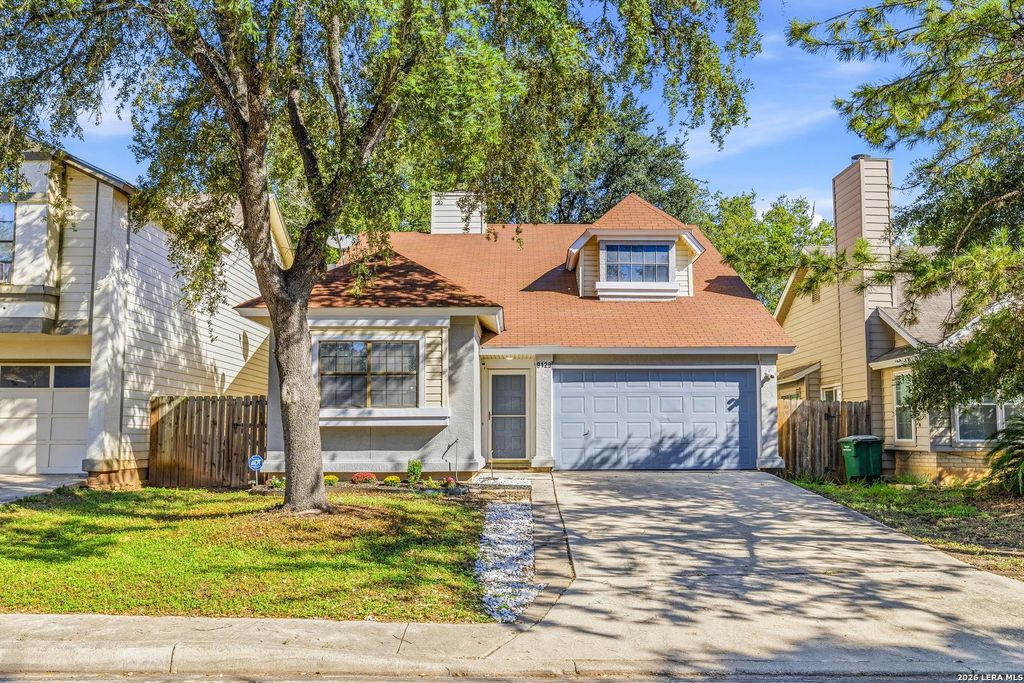
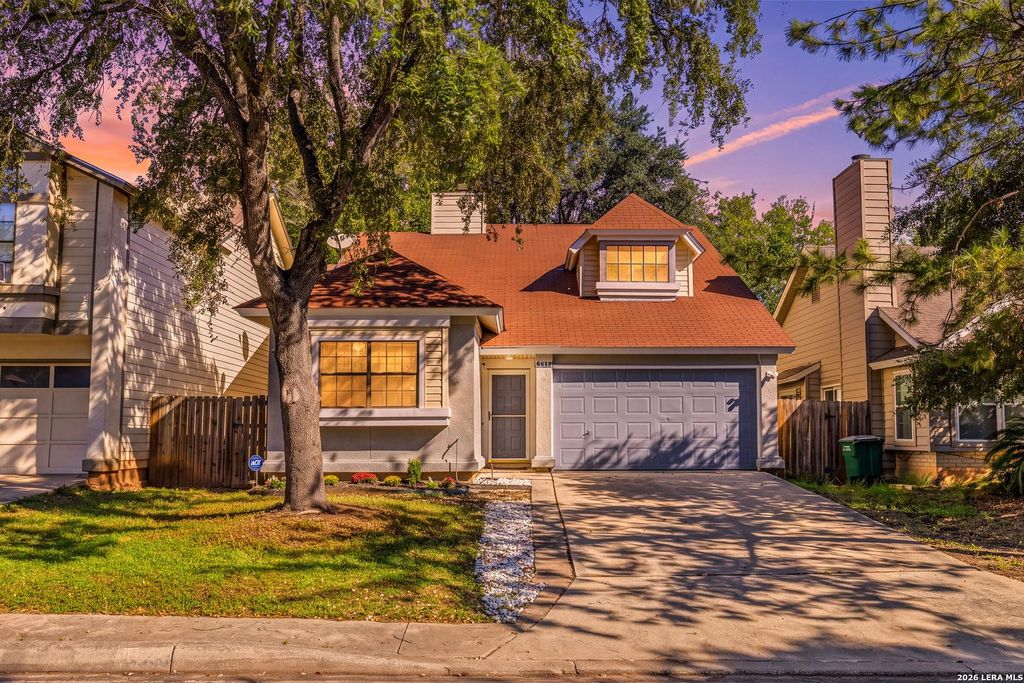
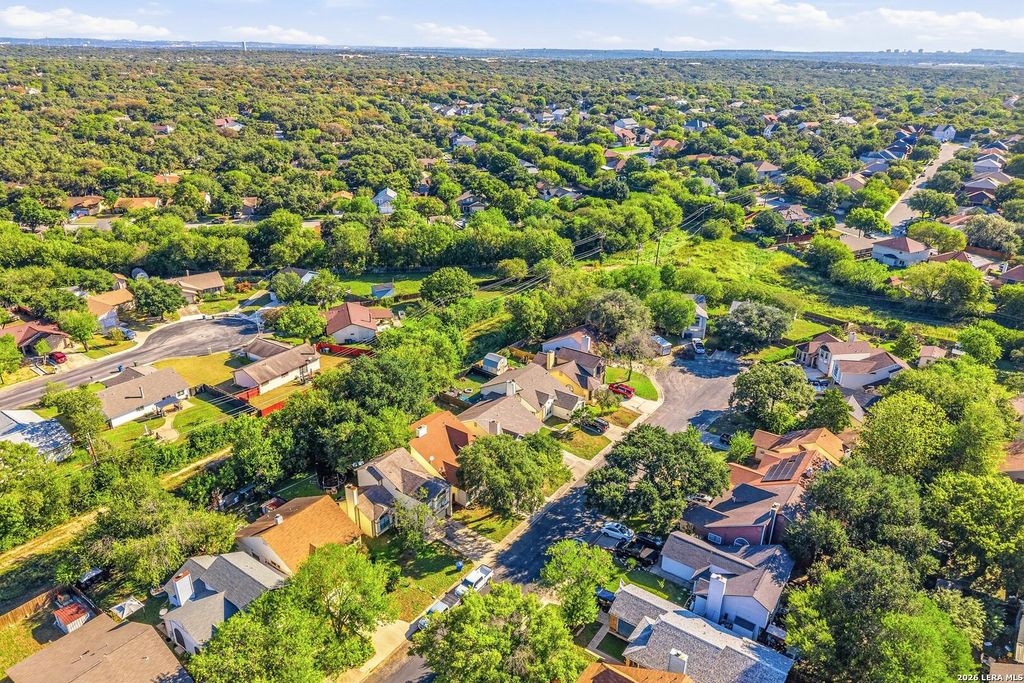
[[800]]9129 Encino Village is listed for sale at 239,900. The Single-Family property has 4 bedrooms, 2 Full Bathrooms, 1 Half Bathroom, 1407 square feet, and was built in 1986.[[500]]From the street, this looks like a modest two-story. Inside, the living room is open all the way to the second floor. Arched windows sit high on the wall, a loft looks down from above, and a tile fireplace anchors the corner, with French doors beside it leading straight to the patio. This 4-bedroom, 2.5-bath home in the Great Northwest community gives you more space than most homes at this size. The secondary bedroom on the main floor works as a home office, a guest room, or both. The primary bath has a walk-in tiled shower. The work buyers usually budget for after closing is already done here: brand new carpet covers the stairs, the loft, and every upstairs bedroom, and the downstairs has vinyl plank that holds up to daily life and cleans easily. The kitchen has white cabinets, a marble-look tile backsplash, a built-in wall oven, and a wide window over the sink. Upstairs, the loft makes a quiet reading nook or study area. Out back, mature trees shade the fenced yard, which matters in
From the street, this looks like a modest two-story. Inside, the living room is open all the way to the second floor. Arched windows sit high on the wall, a loft looks down from above, and a tile fireplace anchors the corner, with French doors beside it leading straight to the patio. This 4-bedroom, 2.5-bath home in the Great Northwest community gives you more space than most homes at this size. The secondary bedroom on the main floor works as a home office, a guest room, or both. The primary bath has a walk-in tiled shower. The work buyers usually budget for after closing is already done here: brand new carpet covers the stairs, the loft, and every upstairs bedroom, and the downstairs has vinyl plank that holds up to daily life and cleans easily. The kitchen has white cabinets, a marble-look tile backsplash, a built-in wall oven, and a wide window over the sink. Upstairs, the loft makes a quiet reading nook or study area. Out back, mature trees shade the fenced yard, which matters in
Disclaimer: Lot configuration and dimensions are estimates, not based on personal knowledge and come from a third party (Digital Map Products); therefore, you should not rely on the estimates and perform independent confirmation as to their accuracy
View neighborhood information
Ready to Sell your Home?
Request a complimentary home selling analysis featuring recently sold properties, market trends, home valuations and a personalized market update.
School information is computer generated and may not be accurate or current. Buyer must independently verify and confirm enrollment. Please contact the school district to determine the schools to which this property is zoned.







 Currency converter


 Share


 Erase note
 You currently have no custom folders