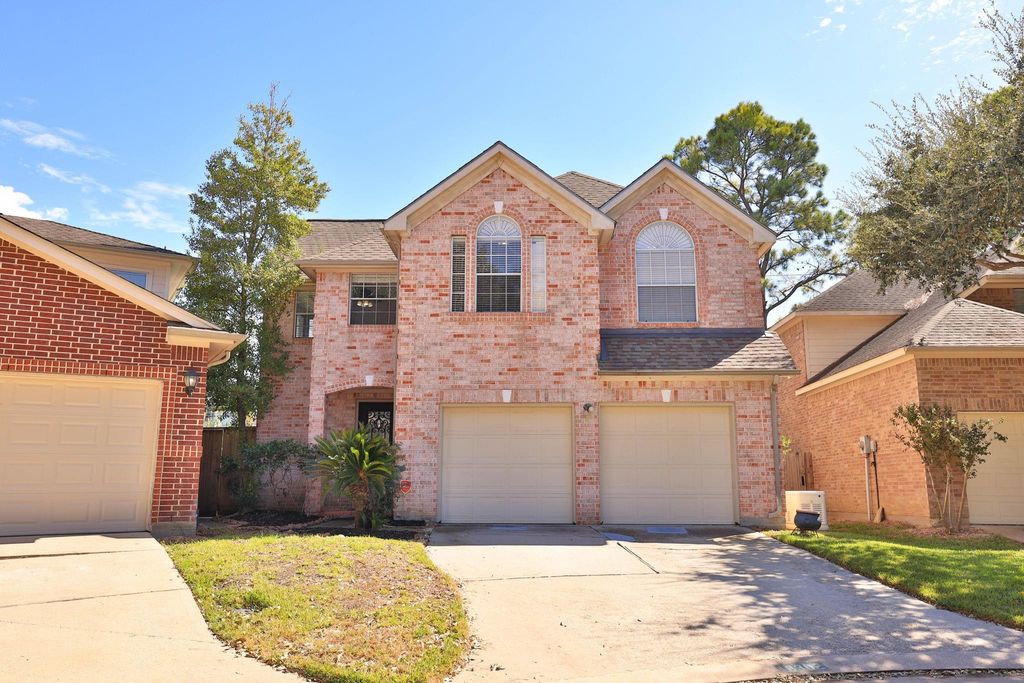
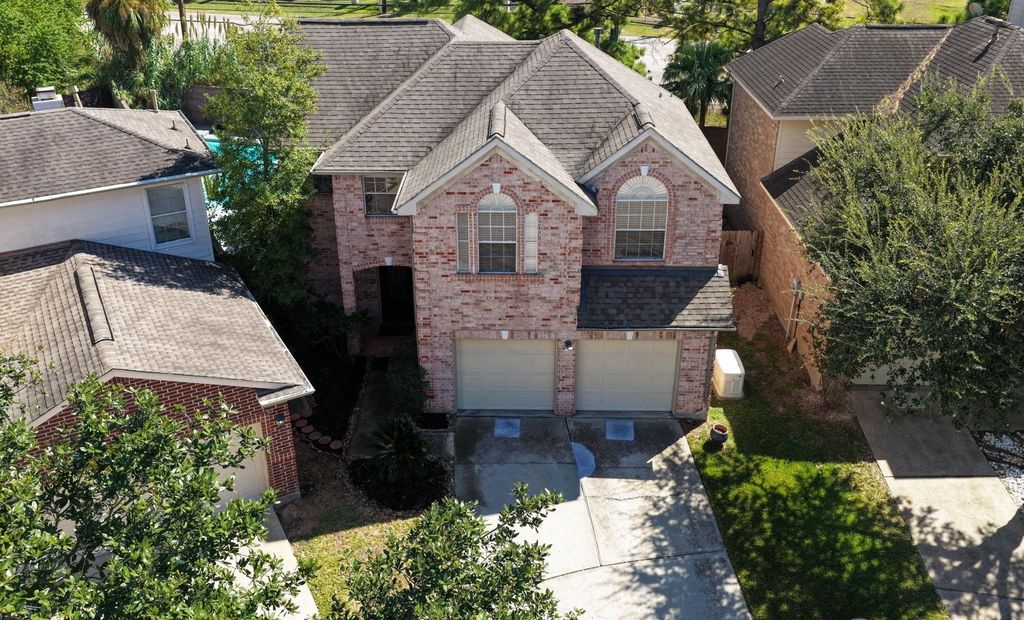
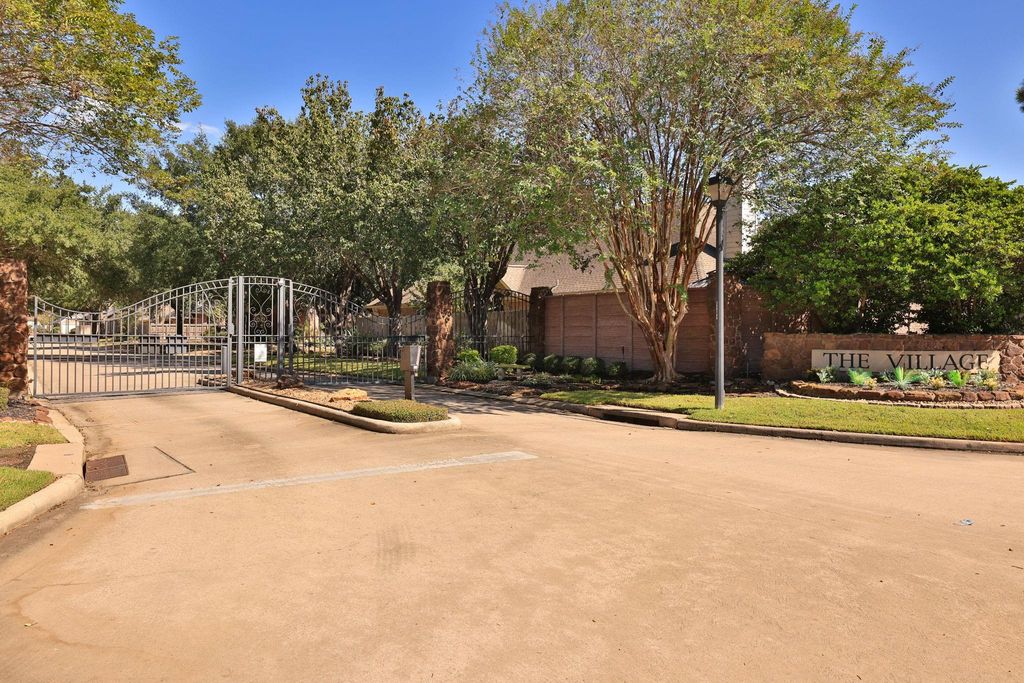
[[800]]18302 Rittenhouse Park Ct is listed for sale at 369,900. The Single-Family property has 3 to 4 bedrooms, 2 Full Bathrooms, 1 Half Bathroom, 2415 square feet, and was built in 1997. The lot size is 6144 Square feet.[[500]]Located in a gated enclave, this patio home has been UPDATED to the max and has a tropical GUNITE POOL! The updates include:CANTERA FRONT DOOR, new SOFT CLOSE cabinets, QUARTZ counters, stone columns, recent GE Profile appliances, programable electric STONE FIREPLACE with remote, all new lighting, and the best of everything including a GENERIC GENERATOR. The large primary is on the first floor and has 2 closets. The bath has new cabinets, quartz counters, double sinks, vanity, new free standing soaking tub, new tile, oversized frameless shower with a bench. Upstairs includes 2 bedrooms, GAME ROOM, all hardwood flooring (including the stairs) and a bath with double sinks.This 2.5 bath home has an alarm, sprinkler, and an oversized 2 car garage. The cul de sac lot, accomodates a large pool which is unusual for a patio home. YARD SERVICE is included through the HOA. This clean, remodelled home throughout has wood and tile flooring and is ready for immediate move in! This is a rare find.
Located in a gated enclave, this patio home has been UPDATED to the max and has a tropical GUNITE POOL! The updates include:CANTERA FRONT DOOR, new SOFT CLOSE cabinets, QUARTZ counters, stone columns, recent GE Profile appliances, programable electric STONE FIREPLACE with remote, all new lighting, and the best of everything including a GENERIC GENERATOR. The large primary is on the first floor and has 2 closets. The bath has new cabinets, quartz counters, double sinks, vanity, new free standing soaking tub, new tile, oversized frameless shower with a bench. Upstairs includes 2 bedrooms, GAME ROOM, all hardwood flooring (including the stairs) and a bath with double sinks.This 2.5 bath home has an alarm, sprinkler, and an oversized 2 car garage. The cul de sac lot, accomodates a large pool which is unusual for a patio home. YARD SERVICE is included through the HOA. This clean, remodelled home throughout has wood and tile flooring and is ready for immediate move in! This is a rare find.
Disclaimer: Lot configuration and dimensions are estimates, not based on personal knowledge and come from a third party (Digital Map Products); therefore, you should not rely on the estimates and perform independent confirmation as to their accuracy
View neighborhood information
Ready to Sell your Home?
Request a complimentary home selling analysis featuring recently sold properties, market trends, home valuations and a personalized market update.
School information is computer generated and may not be accurate or current. Buyer must independently verify and confirm enrollment. Please contact the school district to determine the schools to which this property is zoned.







 Just listed
 Currency converter





 Share


 Erase note
 You currently have no custom folders