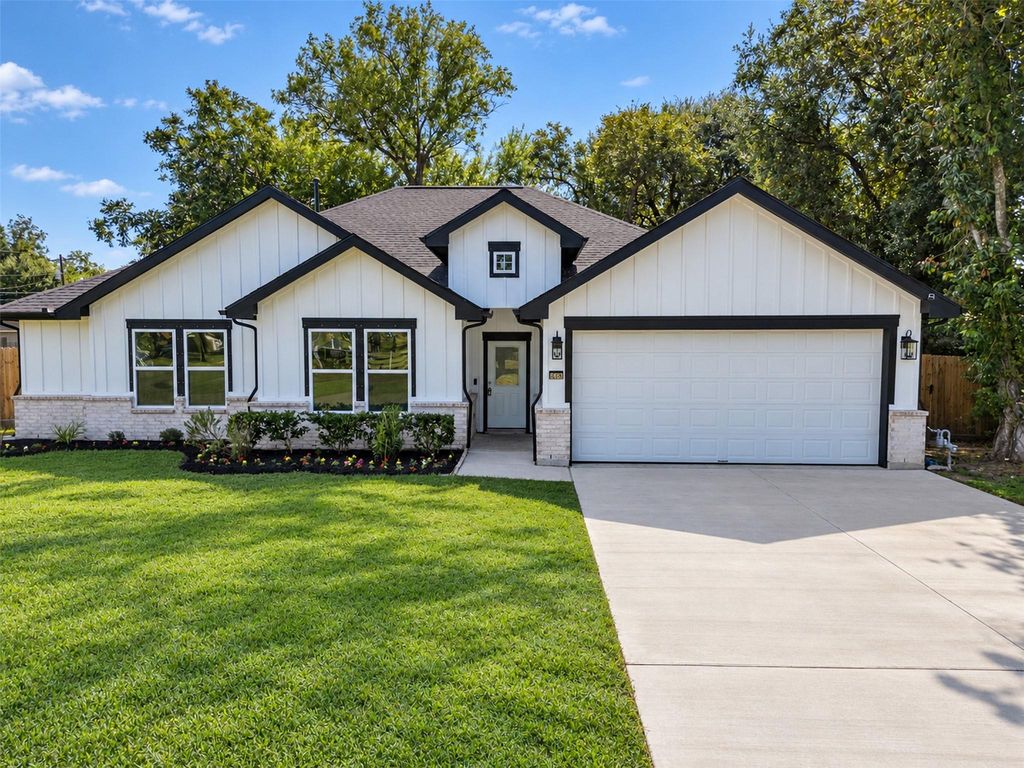
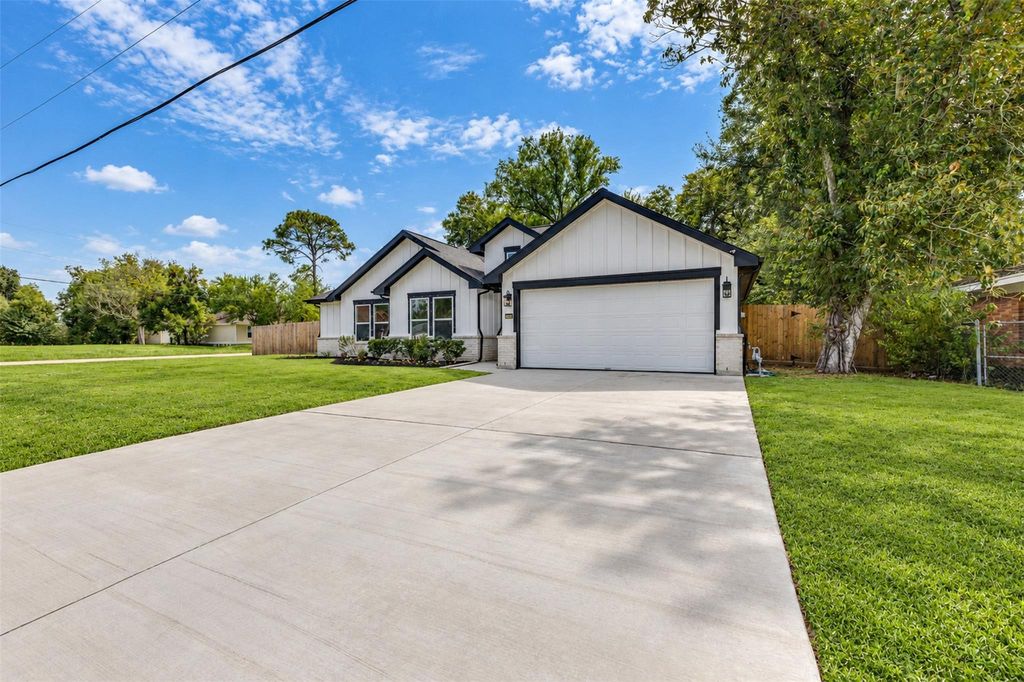
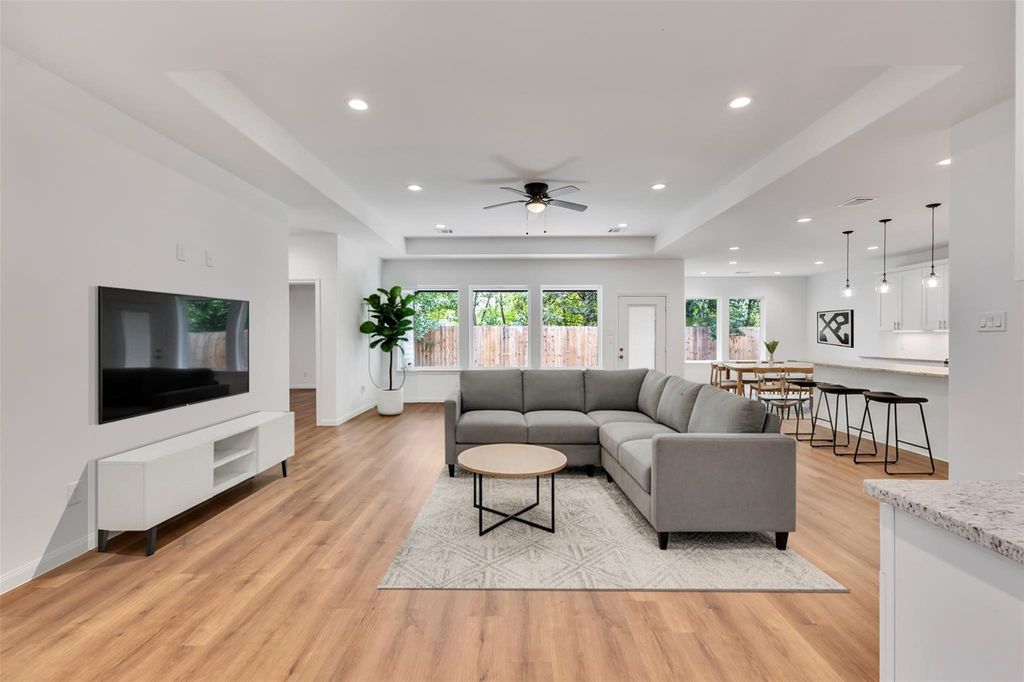
[[800]]6405 Carver Ave is listed for sale at 314,000. The Single-Family property has 4 bedrooms, 3 Full Bathrooms, 2294 square feet, and was built in 2024. The lot size is 10998 Square feet.[[500]]Welcome home to this stunning custom-built one-story home, offering 2,325 square feet of thoughtfully designed living space on an oversized 10,998 square foot lot. With 4 spacious bedrooms and 3 full bathrooms, there is room for everyone. The open-concept layout creates a bright, flowing living space, perfect for everyday comfort and entertaining alike. The kitchen is the heart of the home, featuring beautiful granite countertops, an abundance of cabinetry with soft-close doors, and a large walk-in pantry with the kind of storage most homes only dream of. Elegant granite continues through all three bathrooms for a polished, cohesive look throughout. Durable waterproof vinyl flooring runs throughout the entire home stylish, low-maintenance, and no carpet anywhere.an Energy Star home, Outside, the huge backyard is a blank canvas bring your vision and build the pool. Custom-built, move-in ready, and sitting on a lot this size opportunities like this do not last.
Welcome home to this stunning custom-built one-story home, offering 2,325 square feet of thoughtfully designed living space on an oversized 10,998 square foot lot. With 4 spacious bedrooms and 3 full bathrooms, there is room for everyone. The open-concept layout creates a bright, flowing living space, perfect for everyday comfort and entertaining alike. The kitchen is the heart of the home, featuring beautiful granite countertops, an abundance of cabinetry with soft-close doors, and a large walk-in pantry with the kind of storage most homes only dream of. Elegant granite continues through all three bathrooms for a polished, cohesive look throughout. Durable waterproof vinyl flooring runs throughout the entire home — stylish, low-maintenance, and no carpet anywhere.an Energy Star home, Outside, the huge backyard is a blank canvas — bring your vision and build the pool. Custom-built, move-in ready, and sitting on a lot this size — opportunities like this do not last.
Disclaimer: Lot configuration and dimensions are estimates, not based on personal knowledge and come from a third party (Digital Map Products); therefore, you should not rely on the estimates and perform independent confirmation as to their accuracy
View neighborhood information
Ready to Sell your Home?
Request a complimentary home selling analysis featuring recently sold properties, market trends, home valuations and a personalized market update.
School information is computer generated and may not be accurate or current. Buyer must independently verify and confirm enrollment. Please contact the school district to determine the schools to which this property is zoned.







 Just listed
 Currency converter





 Share


 Erase note
 You currently have no custom folders