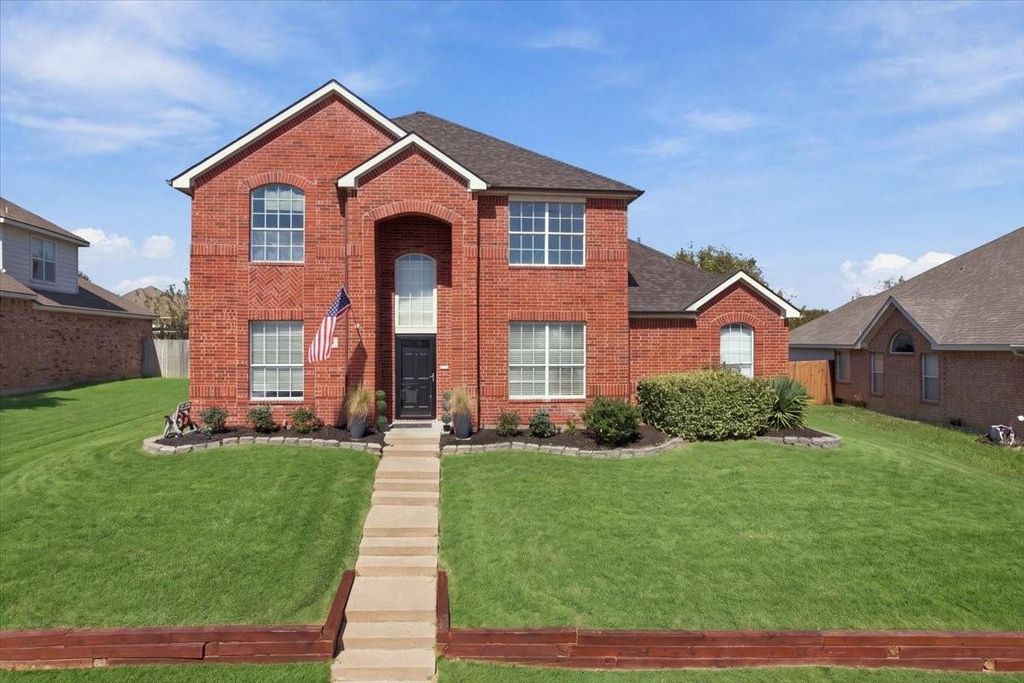
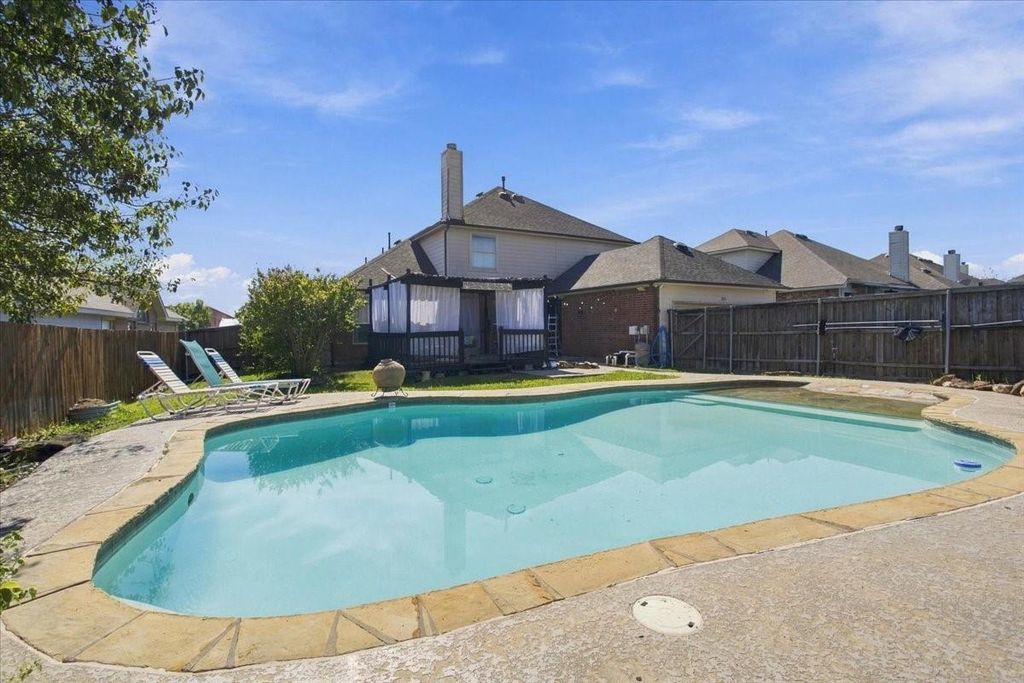
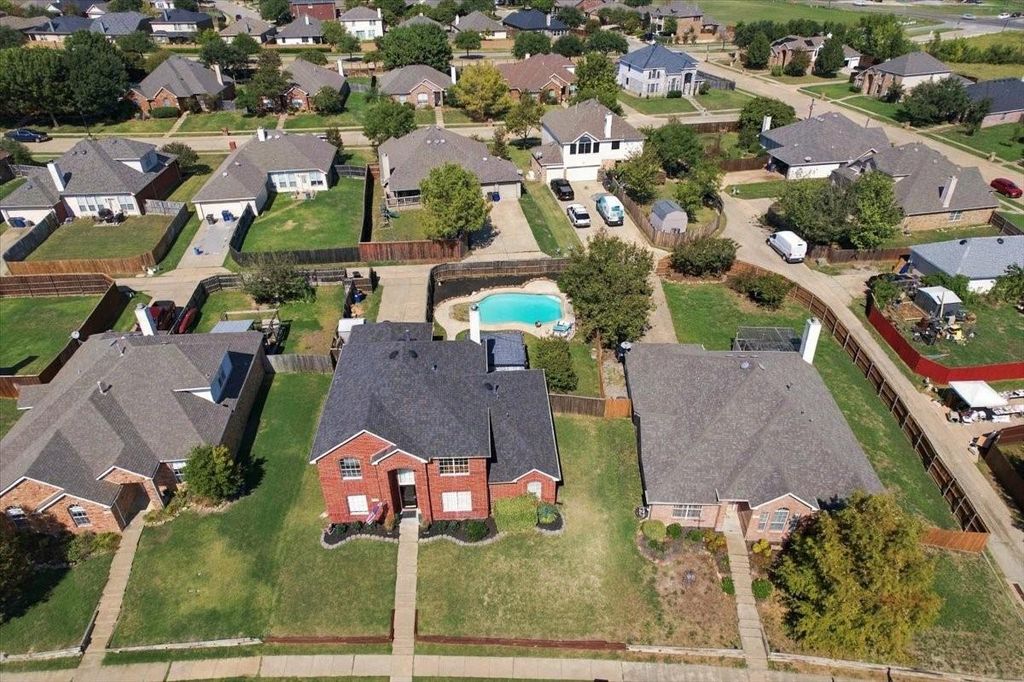
[[800]]204 Newport Dr is listed for sale at 379,000. The Residential - Single Family property has 4 bedrooms, 2 Full Bathrooms, 1 Half Bathroom, 3091 square feet, and was built in 1999. The lot size is 9844.56 Square feet.[[500]]This spacious house sits on an extra-large lot in the heart of Van Alstyne. The home offers about 3,100 sq ft and features a beautiful pool and gazebo outdoor living area. This home has been well maintained and loved and is ready for a new buyer. The house has 3 living areas. One of them would also serve as a large dining room if needed. The primary bedroom has a large ensuite bath. The study is located at the front of the house. Upstairs, the home has 3 large bedrooms and a game room. This house has no carpet. This part of the neighborhood has natural gas. This house has a gas stove, gas-powered fireplace, gas water heaters, and gas heat. The backyard is beautifully landscaped. The yard has room for a play area. The extra-long driveway and attached garage located in the back of the house make parking easier for a family with several cars. The board-on-board fence was installed in 2021. The roof was replaced in 2023, and the HVAC in 2022. The new AC unit includes all new ductwork. The garage door was replaced in 2025. There is tons of storage with 3 different attics. This property is located directly across from Partin Elementary in wonderful Georgetown Estates with lots of parks surrounding. Your kids will love the large community pool. Van Alstyne is a thriving, growing town with many restaurants, stores, a farmers market, and concerts and festivals. VA is the place to be! VAISD is a sought-after A-rated school districtThis move-in-ready house is priced to sell. Open house Saturday, Octobe
This spacious house sits on an extra-large lot in the heart of Van Alstyne. The home offers about 3,100 sq ft and features a beautiful pool and gazebo outdoor living area. This home has been well maintained and loved and is ready for a new buyer.
The house has 3 living areas. One of them would also serve as a large dining room if needed. The primary bedroom has a large ensuite bath. The study is located at the front of the house. Upstairs, the home has 3 large bedrooms and a game room. This house has no carpet.
This part of the neighborhood has natural gas. This house has a gas stove, gas-powered fireplace, gas water heaters, and gas heat.
The backyard is beautifully landscaped. The yard has room for a play area. The extra-long driveway and attached garage located in the back of the house make parking easier for a family with several cars. The board-on-board fence was installed in 2021.
The roof was replaced in 2023, and the HVAC in 2022. The new AC unit includes all new ductwork. The garage door was replaced in 2025. There is tons of storage with 3 different attics.
This property is located directly across from Partin Elementary in wonderful Georgetown Estates with lots of parks surrounding. Your kids will love the large community pool. Van Alstyne is a thriving, growing town with many restaurants, stores, a farmers market, and concerts and festivals. VA is the place to be! VAISD is a sought-after A-rated school district
This move-in-ready house is priced to sell. Open house Saturday, October 17th.
Disclaimer: Lot configuration and dimensions are estimates, not based on personal knowledge and come from a third party (Digital Map Products); therefore, you should not rely on the estimates and perform independent confirmation as to their accuracy
View neighborhood information
Ready to Sell your Home?
Request a complimentary home selling analysis featuring recently sold properties, market trends, home valuations and a personalized market update.
School information is computer generated and may not be accurate or current. Buyer must independently verify and confirm enrollment. Please contact the school district to determine the schools to which this property is zoned.







 Just listed
 Currency converter





 Share
Share


 Erase note
 You currently have no custom folders