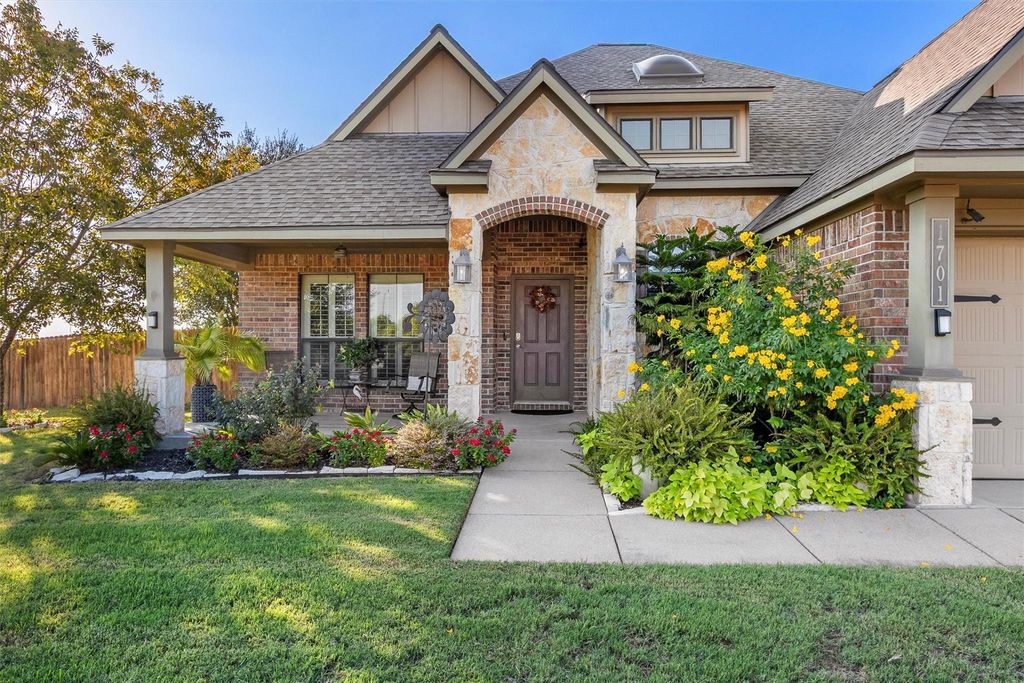
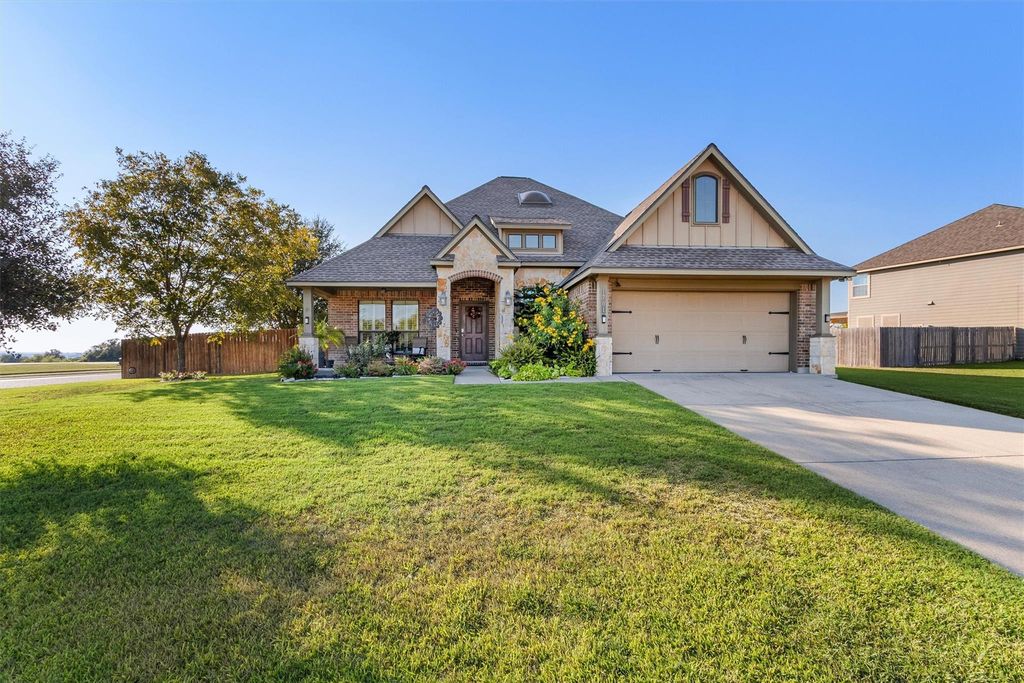
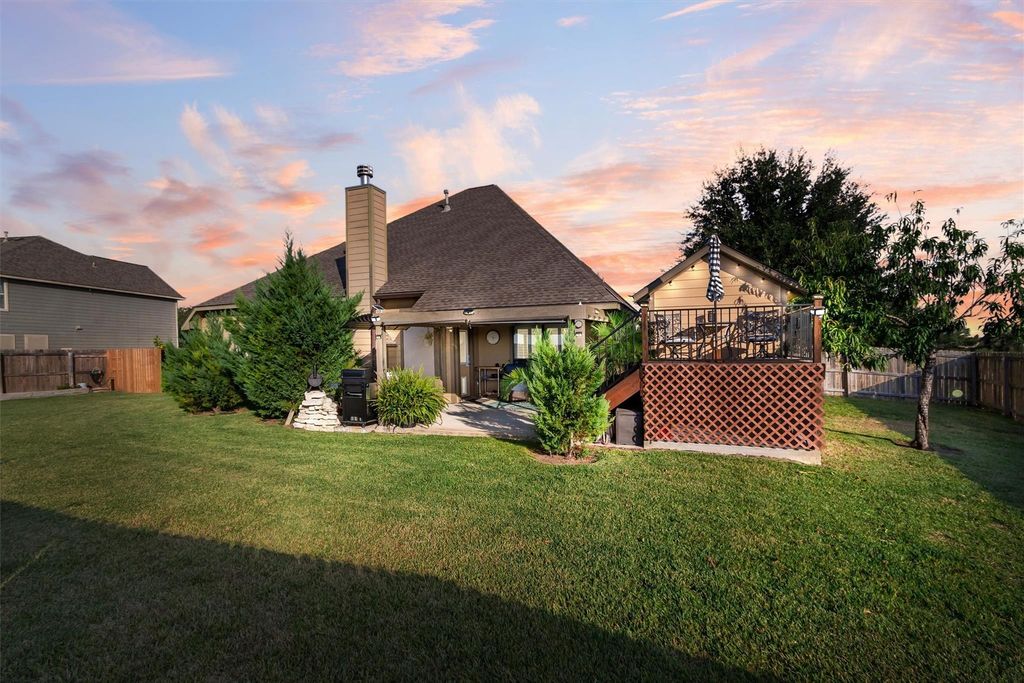
[[800]]1701 Stone Ridge Dr is listed for sale at 339,000. The Single-Family property has 3 bedrooms, 2 Full Bathrooms, 1989 square feet, and was built in 2012. The lot size is 13822 Square feet.[[500]]Well-maintained 3-bed, 2-bath Stylecraft home with 1,989 SF built in the desirable Stoneridge Subdivision. Beautiful landscaping welcomes you to this home featuring a formal dining room, formal living area with a stone woodburning/gas fireplace, plus an additional den or game room. Kitchen offers granite countertops, gas cooktop, stainless steel appliances that convey, and an eating area with custom built-ins skylight. Primary suite features granite countertops, dual sinks a separate garden tub. Additional highlights include wood-look vinyl flooring, arched doorways, high ceilings plantation shutters. Enjoy the outdoors from the covered front and back porches. Back porch features a gas kitchen island for entertaining an observation deck to watch sunsets. Exterior amenities include a sprinkler system, greenhouse and storage building. The epoxy floored garage is organized with a California Closet system. Too many details to list! Close to College Station, HWY 6 entrance nearby.
Well-maintained 3-bed, 2-bath Stylecraft home with 1,989 SF built in the desirable Stoneridge Subdivision. Beautiful landscaping welcomes you to this home featuring a formal dining room, formal living area with a stone woodburning/gas fireplace, plus an additional den or game room. Kitchen offers granite countertops, gas cooktop, stainless steel appliances that convey, and an eating area with custom built-ins & skylight. Primary suite features granite countertops, dual sinks & a separate garden tub. Additional highlights include wood-look vinyl flooring, arched doorways, high ceilings & plantation shutters. Enjoy the outdoors from the covered front and back porches. Back porch features a gas kitchen island for entertaining & an observation deck to watch sunsets. Exterior amenities include a sprinkler system, greenhouse and storage building. The epoxy floored garage is organized with a California Closet system. Too many details to list! Close to College Station, HWY 6 entrance nearby.
Disclaimer: Lot configuration and dimensions are estimates, not based on personal knowledge and come from a third party (Digital Map Products); therefore, you should not rely on the estimates and perform independent confirmation as to their accuracy
View neighborhood information
Ready to Sell your Home?
Request a complimentary home selling analysis featuring recently sold properties, market trends, home valuations and a personalized market update.
School information is computer generated and may not be accurate or current. Buyer must independently verify and confirm enrollment. Please contact the school district to determine the schools to which this property is zoned.







 Just listed
 Currency converter


 Share


 Erase note
 You currently have no custom folders