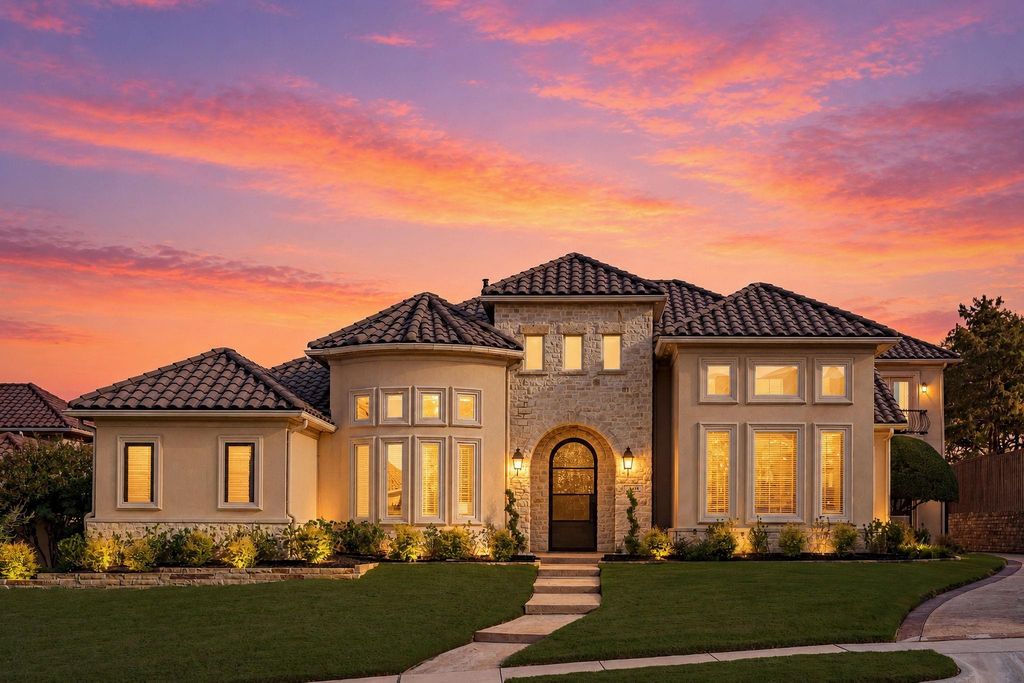
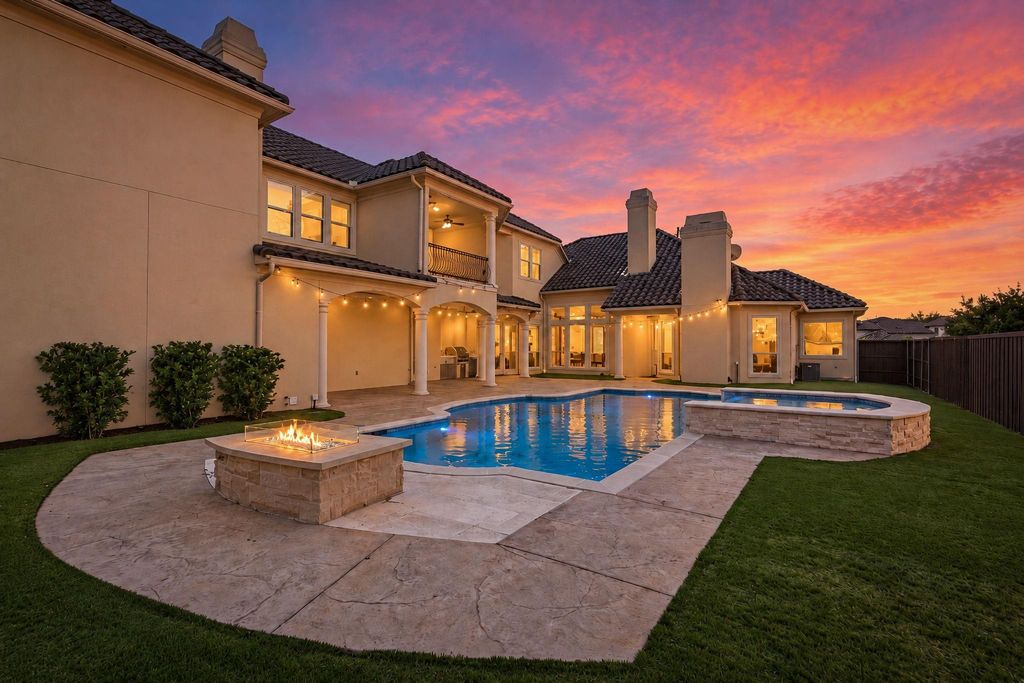
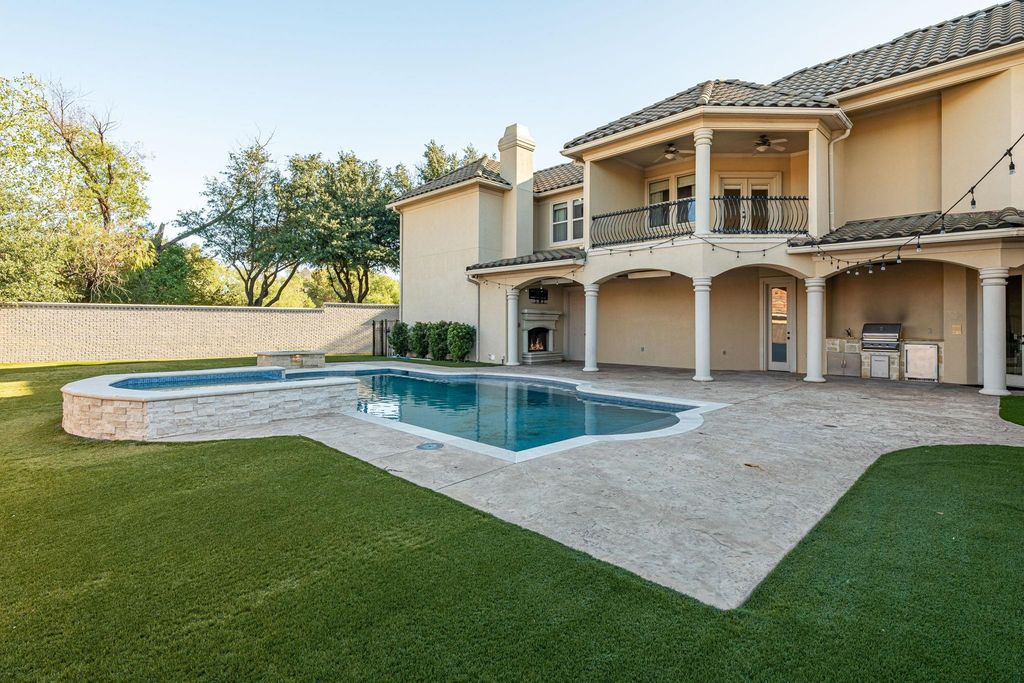
[[800]]6649 Canyon Oaks Cir is listed for sale at 1,549,000. The Residential - Single Family property has 4 bedrooms, 4 Full Bathrooms, 1 Half Bathroom, 4626 square feet, and was built in 2003. The lot size is 14636.2 Square feet.[[500]]A rare opportunity to own a beautiful south-facing estate home showcasing timeless architecture, gracious living spaces, an exceptional location. Thoughtfully priced to reflect the opportunity for future kitchen bath enhancements, this home allows the next owner to customize these spaces to their personal style while enjoying the many high-end features already in place. The elegant exterior is complemented by newly updated landscaping, the extended gated driveway leads to an oversized 3car garage. Inside, the home offers an open, bright floorplan with rich hardwood flooring, soaring ceilings, exquisite custom details throughout. The kitchen features granite counters, dual sinks, a 6burner gas cooktop, built-in fridge, double ovens, a butlers pantry. The spacious family room includes built-ins a stone fireplace. The secluded owners retreat impresses with a wood-beamed ceiling cozy fireplace, plus a stunning spa-like bathroom with dual vanities, garden tub, oversized shower with body sprays, a custom walk-in closet. A secondary bedroom with full bath is located downstairs, along with a convenient half bath that opens to the backyard - ideal for pool use. A private study with French doors two dining areas completes the main level. Upstairs, 2 additional bedrooms each with a full bath, a huge game room offers a built-in wetbar double doors leading to a balcony overlooking the yard. The fabulous media room features tiered seating a beautiful decorative ceiling. The amazing back
A rare opportunity to own a beautiful south-facing estate home showcasing timeless architecture, gracious living spaces, & an exceptional location. Thoughtfully priced to reflect the opportunity for future kitchen & bath enhancements, this home allows the next owner to customize these spaces to their personal style while enjoying the many high-end features already in place. The elegant exterior is complemented by newly updated landscaping, & the extended gated driveway leads to an oversized 3car garage. Inside, the home offers an open, bright floorplan with rich hardwood flooring, soaring ceilings, & exquisite custom details throughout. The kitchen features granite counters, dual sinks, a 6burner gas cooktop, built-in fridge, double ovens, & a butlers pantry. The spacious family room includes built-ins & a stone fireplace. The secluded owners retreat impresses with a wood-beamed ceiling & cozy fireplace, plus a stunning spa-like bathroom with dual vanities, garden tub, oversized shower with body sprays, & a custom walk-in closet. A secondary bedroom with full bath is located downstairs, along with a convenient half bath that opens to the backyard - ideal for pool use. A private study with French doors & two dining areas completes the main level. Upstairs, 2 additional bedrooms each with a full bath, & a huge game room offers a built-in wetbar & double doors leading to a balcony overlooking the yard. The fabulous media room features tiered seating & a beautiful decorative ceiling. The amazing backyard showcases a newly remodeled sparkling pool with tanning ledge & spa, a large deck area with firepit, an oversized covered patio with outdoor kitchen & fireplace, & low-maintenance turf grass. Additional updates include 2 new water heaters, & 3 new AC units (2023). Just steps away are miles of treed walking trails, & the home is ideally located near the Tollway & Legacy West. A perfect blend of elegance, comfort, & future potential in one of Plano’s most desirable areas
Built-in Refrigerator, Dishwasher, Disposal, Gas Cooktop, Gas Oven, Microwave, Double Oven
Security System
Burglar,Smoke Detector(s)
Interior
Cable TV Available, Decorative Lighting, Granite Counters, High Speed Internet Available, Kitchen Island, Open Floorplan, Pantry, Sound System Wiring, Vaulted Ceiling(s), Walk-In Closet(s)
Disclaimer: Lot configuration and dimensions are estimates, not based on personal knowledge and come from a third party (Digital Map Products); therefore, you should not rely on the estimates and perform independent confirmation as to their accuracy
View neighborhood information
Ready to Sell your Home?
Request a complimentary home selling analysis featuring recently sold properties, market trends, home valuations and a personalized market update.
School information is computer generated and may not be accurate or current. Buyer must independently verify and confirm enrollment. Please contact the school district to determine the schools to which this property is zoned.







 Currency converter





 Share
Share


 Erase note
 You currently have no custom folders