4
Bedroom(s)
3 Full & 1 Half Bath(s)
3,153 Sqft
293 (m²)
0.16 Lot Acres
Audio narrative 
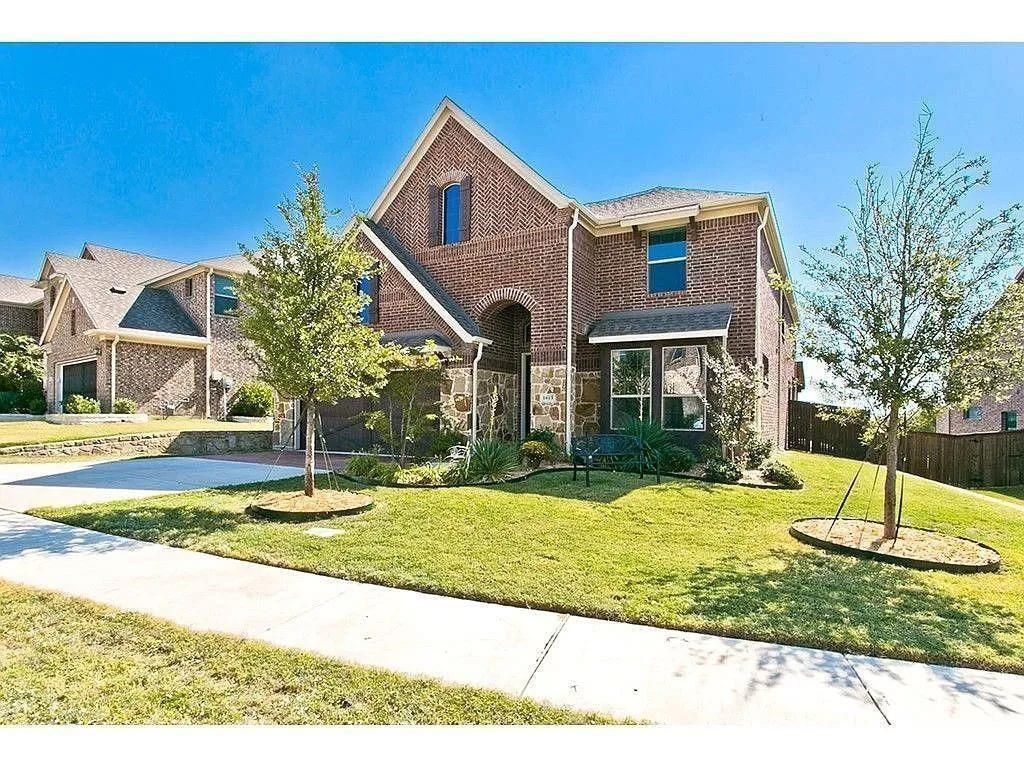
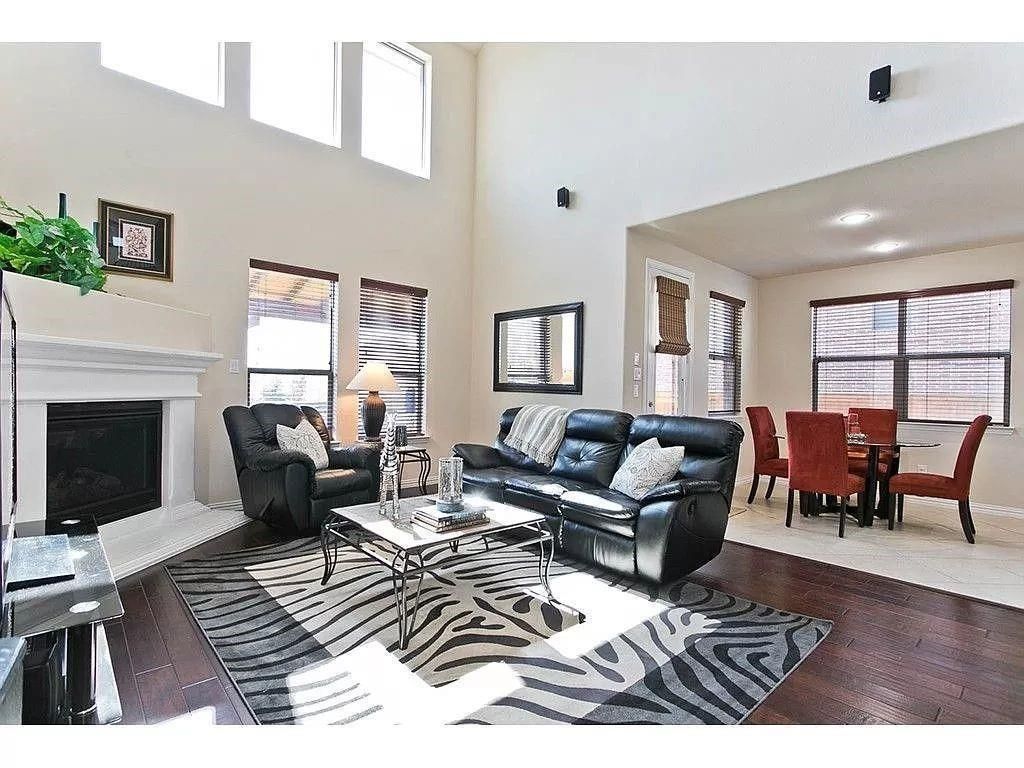
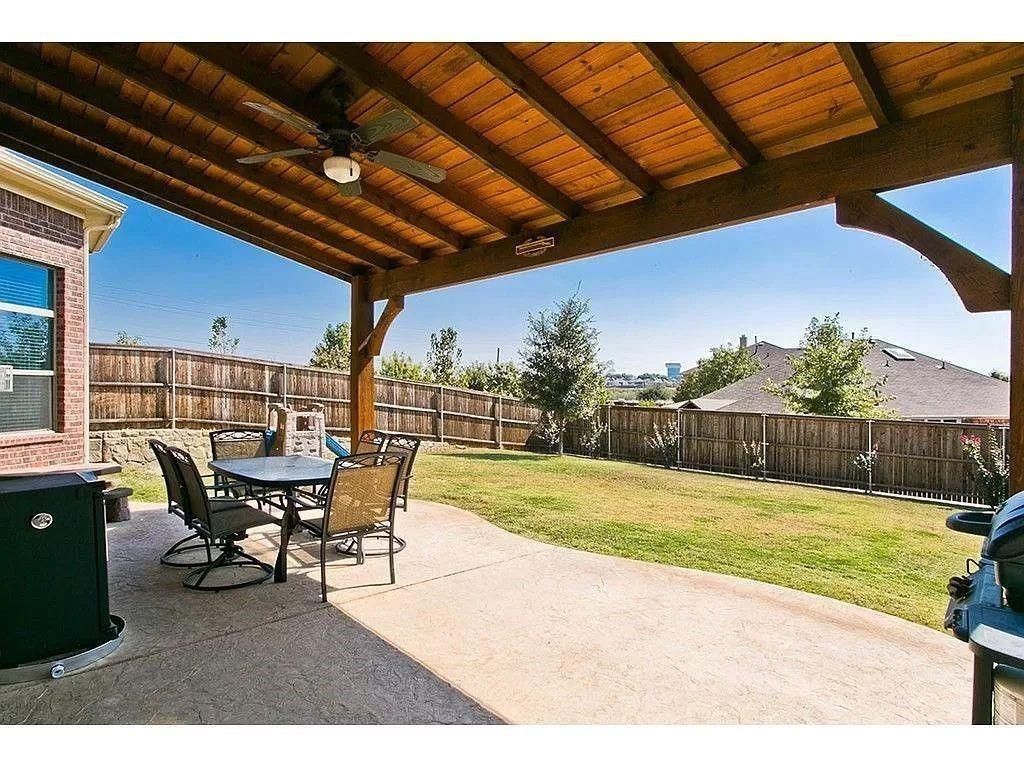
[[800]]1013 Chickasaw Dr is listed for rent at 3,500. The Rental - Single Family property has 4 bedrooms, 3 Full Bathrooms, 1 Half Bathroom, 3153 square feet, and was built in 2012. The lot size is 7143.84 Square feet.[[500]]Villas at Indian Creek. Outstanding home with 4 bedrooms, 3.5 baths, a game room or a media room, and a 2-car garage. High ceilings, prewired for surround sound! Master on 1st floor with bay window. Charming 2-story family room w corner gas log fireplace. Open concept, perfect for entertaining family guests. Large kitchen with oversized granite island, SS appliances. 2 refrigerators, washer dryer, built-in appliances. Wood floors, neutral colors. Large patio with arbor cover ceiling fan, huge backyard w skyline views. 6-zone sprinkler system with WaterSense irrigation. Double-sprayed, insulated attic for efficiency. 4+ reputable schools. Top-rated energy efficiency. Close to retail 121 for commuting.
Be notified of upcoming
Open Houses for this property
Description
Villas at Indian Creek. Outstanding home with 4 bedrooms, 3.5 baths, a game room or a media room, and a 2-car garage. High ceilings, prewired for surround sound! Master on 1st floor with bay window. Charming 2-story family room w corner gas log fireplace. Open concept, perfect for entertaining family & guests. Large kitchen with oversized granite island, SS appliances. 2 refrigerators, washer & dryer, built-in appliances. Wood floors, neutral colors. Large patio with arbor cover & ceiling fan, huge backyard w skyline views. 6-zone sprinkler system with WaterSense irrigation. Double-sprayed, insulated attic for efficiency. 4+ reputable schools. Top-rated energy efficiency. Close to retail & 121 for commuting.
Estates Of Indian Creek Ph 6
ESTATES OF INDIAN CREEK PH 6 BLK B LOT 14
3,153 Sqft293 (m²)./Appraisal District
0.16 Lot Acres/Appraisal District
Interior
Dishwasher, Disposal, Dryer, Gas Cooktop, Microwave, Refrigerator, Vented Exhaust Fan
Extra details you may need to know
Exterior
Garage 2 / Carport 0 / Total Covered 2
City Sewer,City Water,Individual Gas Meter
Lot Information
0.16 Lot Acres /Appraisal District
View neighborhood information
Request a complimentary home selling analysis featuring recently sold properties, market trends, home valuations and a personalized market update.
Start Selling your Home
Information source
North Texas Real Estate Information Systems, Inc.
Source last updated Oct 21, 2026 at 03:07 AM
Listing last updated Oct 16, 2026 at 01:17 PM
View website →
Check out assigned and nearby schools along with their detailed ratings and essential information to help you make informed decisions.
Assigned schools
View nearby schools 
Notice & Disclaimer
School information is computer generated and may not be accurate or current. Buyer must independently verify and confirm enrollment. Please contact the school district to determine the schools to which this property is zoned.
Copyright© 2026 , HOUSTON REALTORS® INFORMATION SERVICE, INC. All Rights Reserved. Data Not Verified/Guaranteed by MLS






 Just listed
 Currency converter


 Share


 Erase note
 You currently have no custom folders