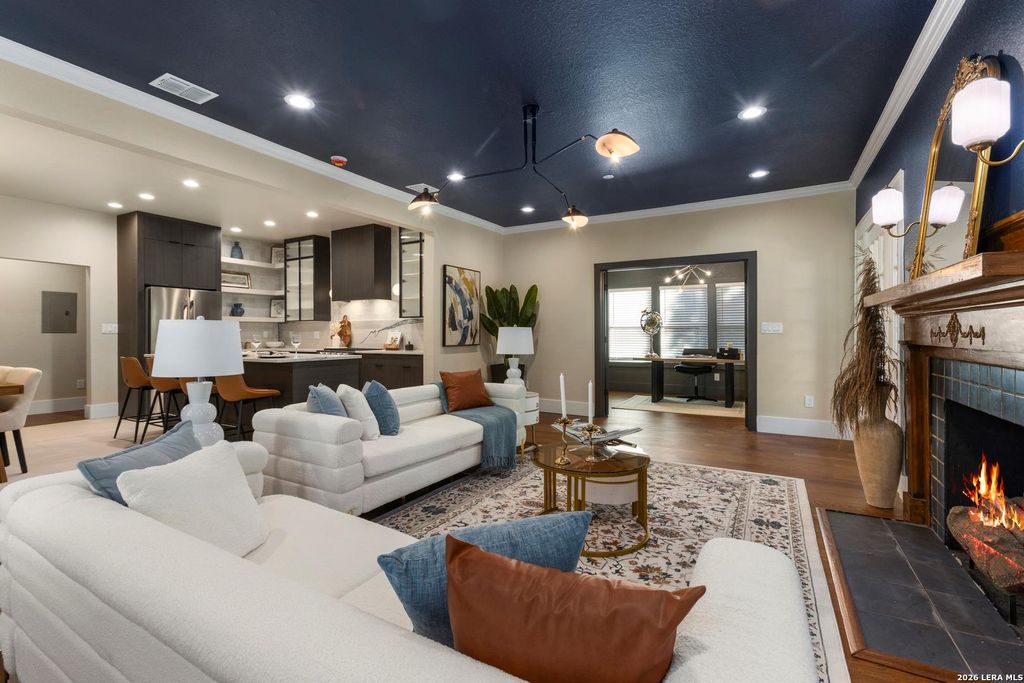
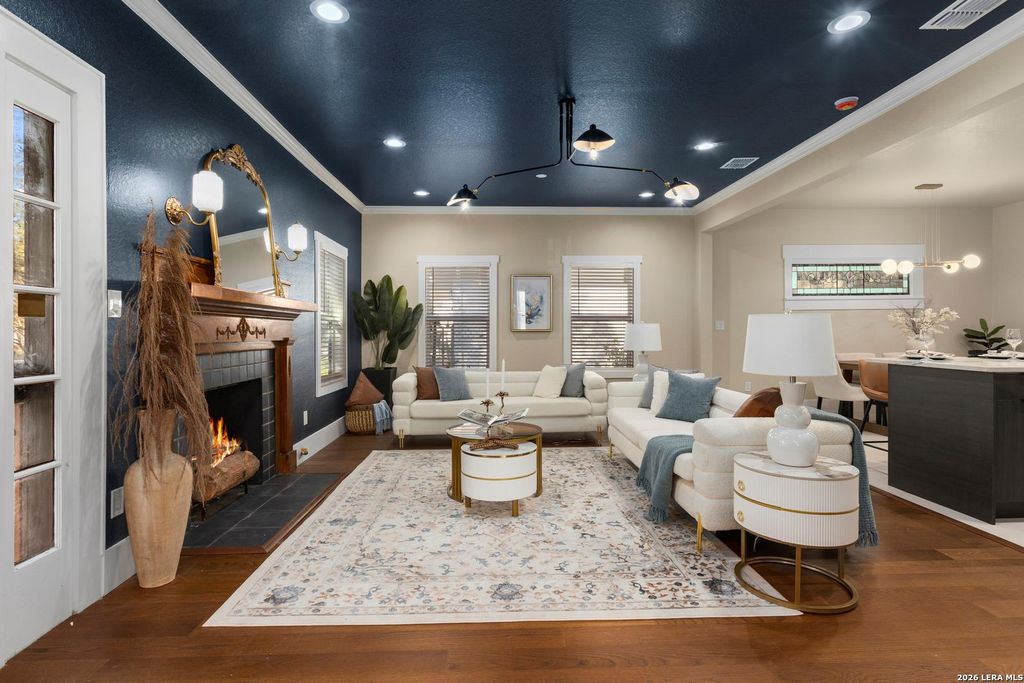
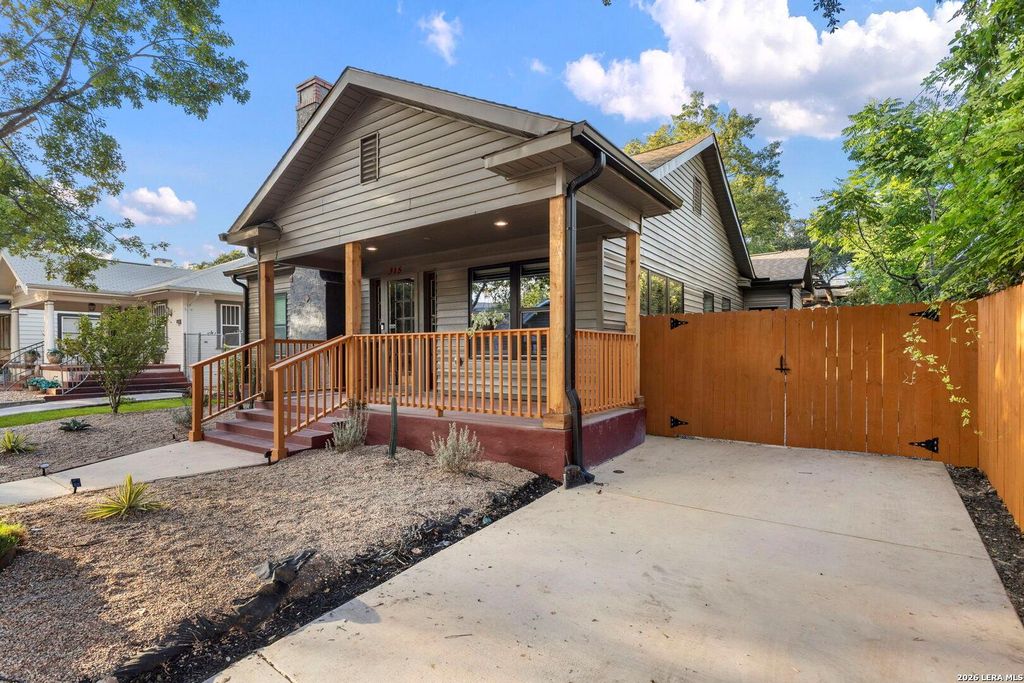
[[800]]315 E CRAIG PL is listed for sale at 650,000. The Single-Family property has 4 bedrooms, 3 Full Bathrooms, 1810 square feet, and was built in 1920.[[500]]Open House on Saturday (10/17) from 11AM-4PM Set in the heart of historic Tobin Hill, 315 East Craig Place pairs authentic San Antonio character with the comfort of a complete down-to-the-studs renovation. This beautifully updated 4-bedroom, 3-full-bath home, showcases wood floors, an original fireplace and mantel, new insulation, wiring, and plumbing, fresh paint, a tankless water heater, and a thoughtfully designed chefs kitchen. Every bathroom is finished with bespoke tile, and an original stained-glass window in the dining area adds a touch of historic charm. The 4th bedroom is staged as an office, letting you imagine the duality of the space. The utility room offers space for a full-size washer and dryer along with a built-in dog-washing station, and an EV charger adds everyday convenience for electric vehicle owners. Heritage oaks shade the front yard, while the generous front porch invites you to unwind and enjoy the neighborhood. Just one mile from The Pearl and half a mile
*Open House on Saturday (10/17) from 11AM-4PM* Set in the heart of historic Tobin Hill, 315 East Craig Place pairs authentic San Antonio character with the comfort of a complete down-to-the-studs renovation. This beautifully updated 4-bedroom, 3-full-bath home, showcases wood floors, an original fireplace and mantel, new insulation, wiring, and plumbing, fresh paint, a tankless water heater, and a thoughtfully designed chef's kitchen. Every bathroom is finished with bespoke tile, and an original stained-glass window in the dining area adds a touch of historic charm. The 4th bedroom is staged as an office, letting you imagine the duality of the space. The utility room offers space for a full-size washer and dryer along with a built-in dog-washing station, and an EV charger adds everyday convenience for electric vehicle owners. Heritage oaks shade the front yard, while the generous front porch invites you to unwind and enjoy the neighborhood. Just one mile from The Pearl and half a mile
Disclaimer: Lot configuration and dimensions are estimates, not based on personal knowledge and come from a third party (Digital Map Products); therefore, you should not rely on the estimates and perform independent confirmation as to their accuracy
View neighborhood information
Ready to Sell your Home?
Request a complimentary home selling analysis featuring recently sold properties, market trends, home valuations and a personalized market update.
School information is computer generated and may not be accurate or current. Buyer must independently verify and confirm enrollment. Please contact the school district to determine the schools to which this property is zoned.







 Currency converter





 Share
Share


 Erase note
 You currently have no custom folders