

Premium Content such as Sold Prices, Property History Reports and Saved Searches.
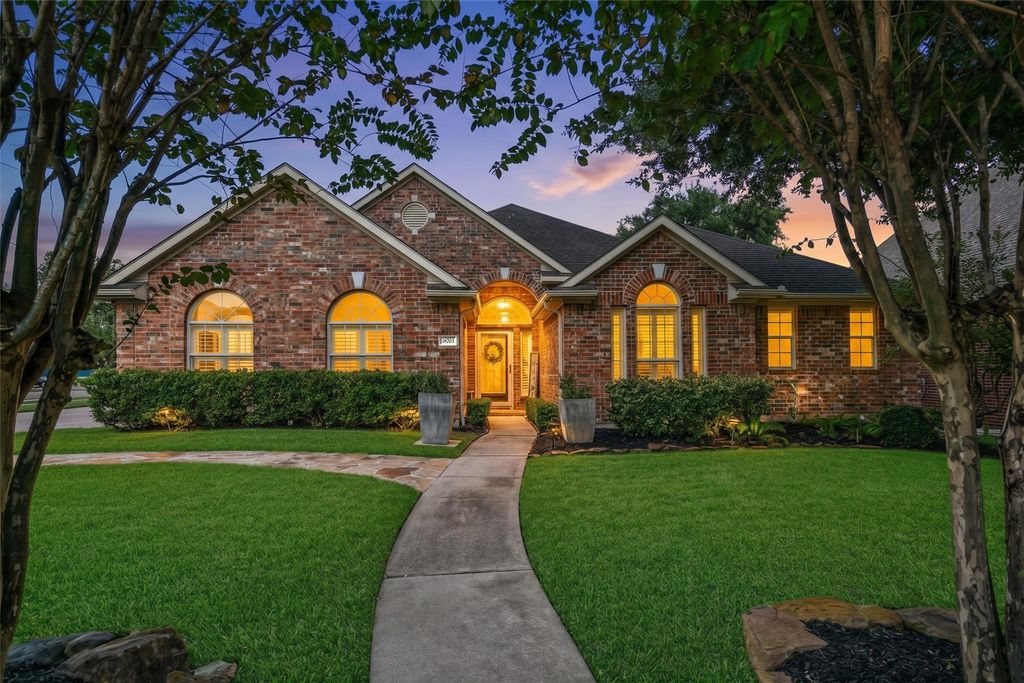
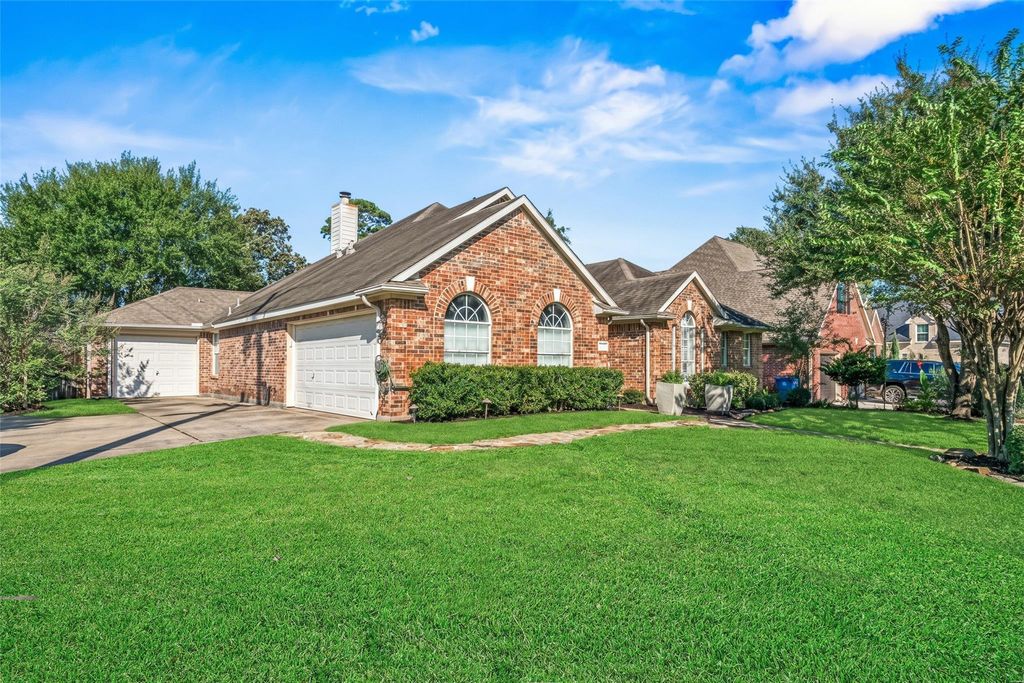
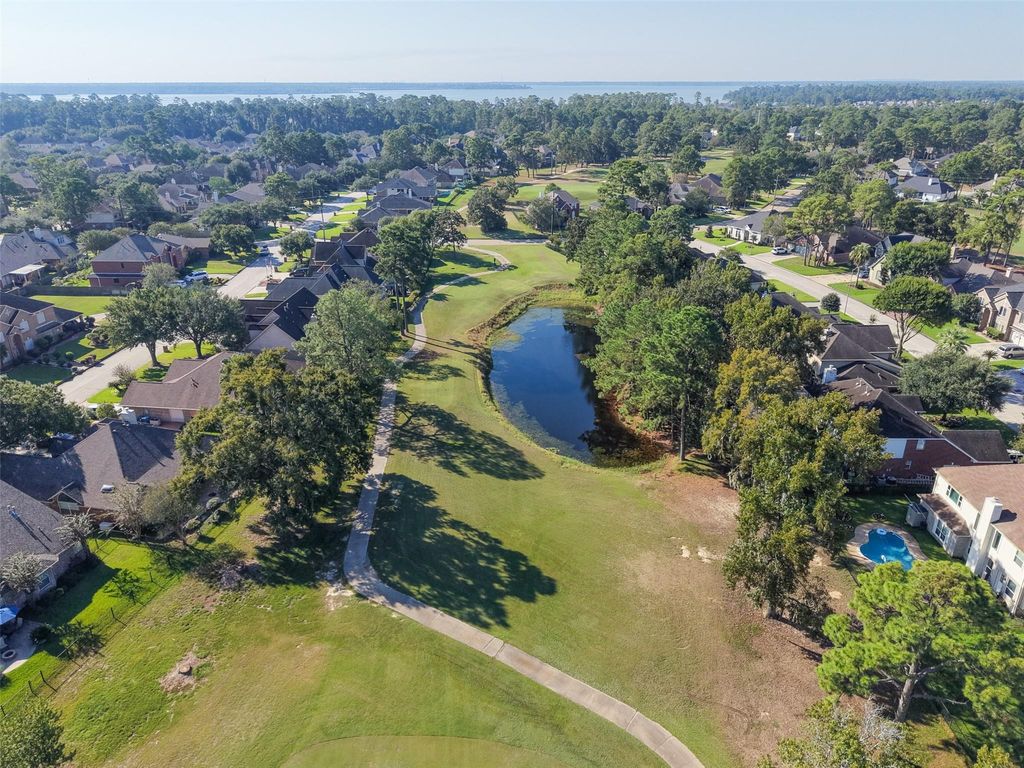
Rare find... spacious single story home located on corner golf course lot with 3 car garage and covered rear porch with outdoor kitchen. Large rooms through out this popular Covington Floor Plan. Large impressive entry can hold several pieces of furniture or artwork, Family room is huge and has gas fireplace flanked by built in bookshelves. Formal dining with vaulted ceilings. Kitchen is open to family room and features granite counters and stainless steel appliances, bay window breakfast room overlooks the golf course. Private owners retreat with views of course with en suite bath with granite counter tops with vanity area and large walk in closet. 2 additional guest bedrooms with Home office/ optional bedroom number 4 and full bath. Hardwood floors, updated designer paint colors, updated light fixtures. Updated A/C in 2024. Wrought iron rear fence with covered outdoor kitchen. 2X6 exterior framed walls for extra efficency and strength.

Check out assigned and nearby schools along with their detailed ratings and essential information to help you make informed decisions.




 Just listed
 Currency converter





 Share
Share


 Erase note
 You currently have no custom folders