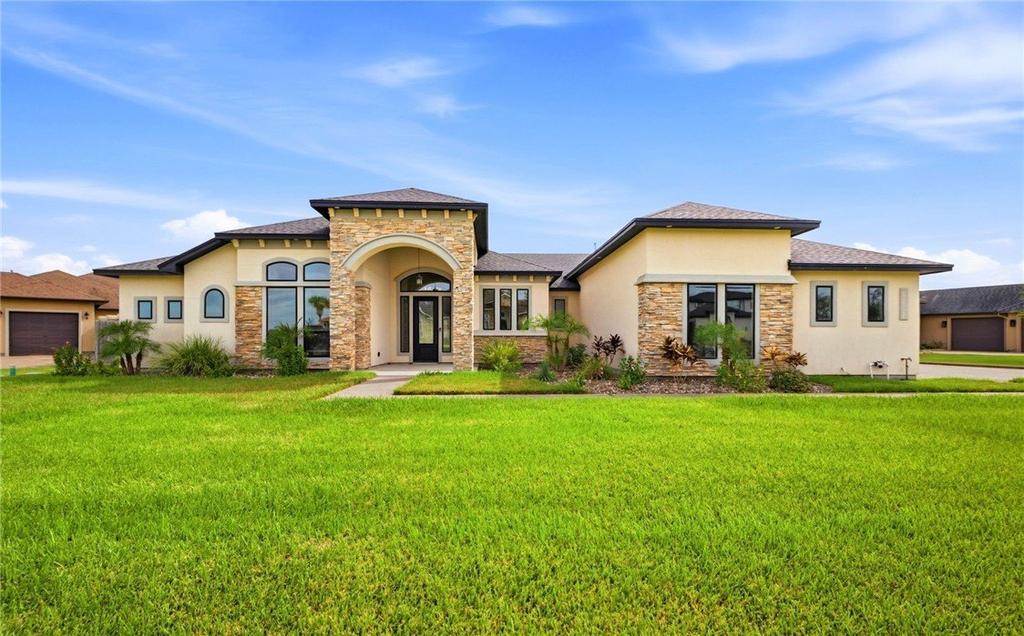
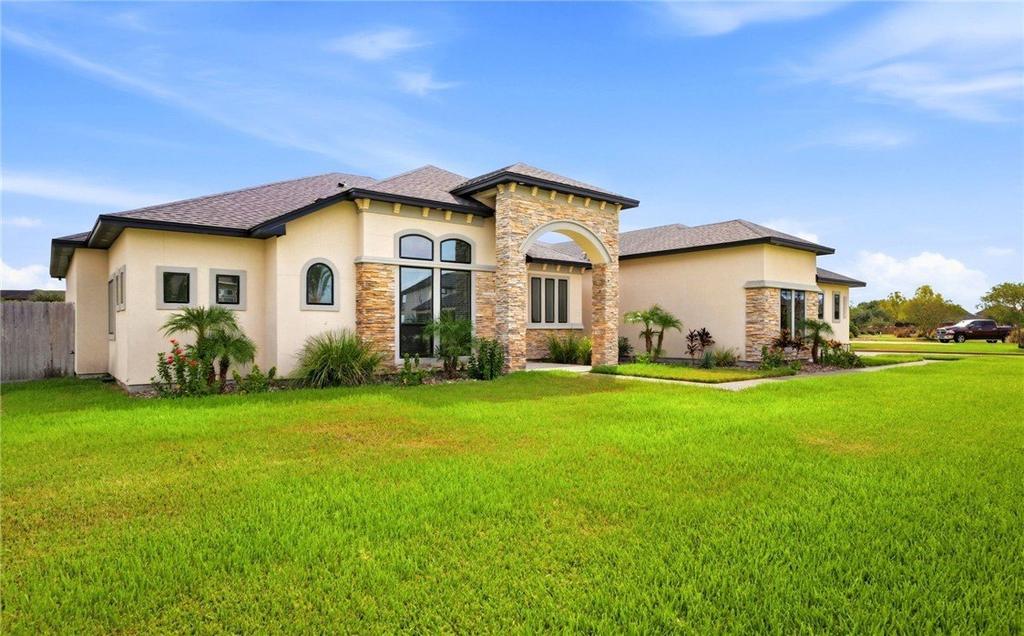
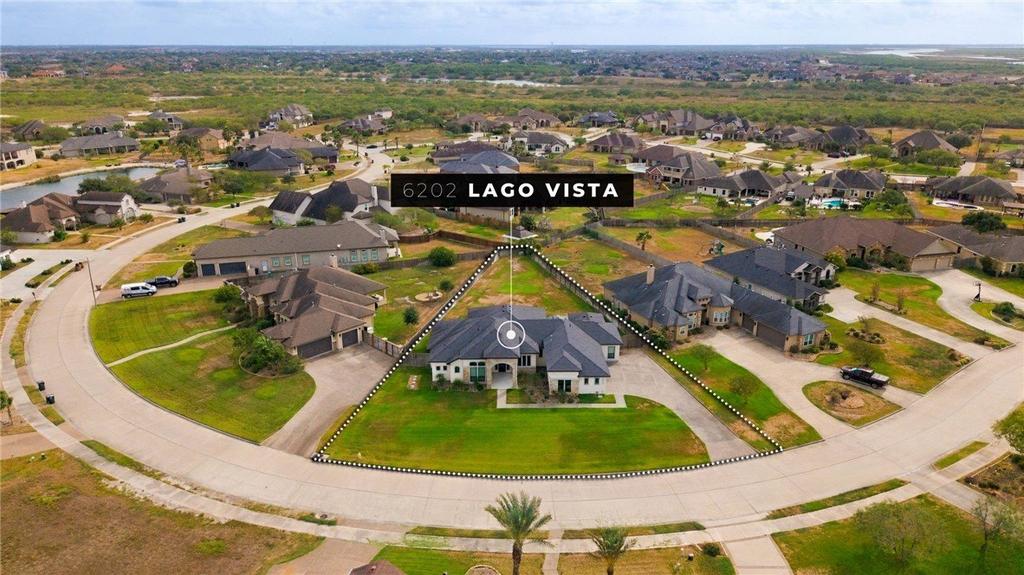
[[800]]6202 Lago Vista Drive is listed for sale at 699,900. The Single Family property has 4 bedrooms, 4 Full Bathrooms, 3200 square feet, and was built in 2018. The lot size is 21780 Square feet.[[500]]Set behind the gates of desirable Lago Vista in London ISD, this beautifully appointed home offers 3,200 square feet with four bedrooms, four full baths, and a three-car garage on a generous half-acre lot. A striking stone and stucco exterior and arched entry welcome you inside, where high ceilings, wood beams, and abundant natural light create an inviting setting for everyday living and entertaining. The open kitchen features double islands, quartz countertops, custom cabinetry, a Viking gas cooktop, a separate wall oven, a beverage refrigerator, and a large walk-in pantry. The spacious main living area is complemented by a separate flex room, ideal for a game room, home office, or second lounge. A split-bedroom layout provides separation and privacy, with two en suite baths and two additional full baths conveniently positioned near the other bedrooms and living spaces. The primary suite offers two large walk-in closets and a beautifully finished bath with a dual-head shower, separate soaking tub, double sinks, and a dedicated vanity area. Thoughtful touches include tray ceilings, a sliding barn door, a laundry room with generous cabinetry and counter space, and a mud area with a built-in bench. Outdoors, a spacious covered patio with a wood ceiling and ceiling fans overlooks the expansive backyard, with room for a future pool and plenty of space to relax, gather, and enjoy the setting.
Set behind the gates of desirable Lago Vista in London ISD, this beautifully appointed home offers 3,200 square feet with four bedrooms, four full baths, and a three-car garage on a generous half-acre lot. A striking stone and stucco exterior and arched entry welcome you inside, where high ceilings, wood beams, and abundant natural light create an inviting setting for everyday living and entertaining. The open kitchen features double islands, quartz countertops, custom cabinetry, a Viking gas cooktop, a separate wall oven, a beverage refrigerator, and a large walk-in pantry. The spacious main living area is complemented by a separate flex room, ideal for a game room, home office, or second lounge. A split-bedroom layout provides separation and privacy, with two en suite baths and two additional full baths conveniently positioned near the other bedrooms and living spaces. The primary suite offers two large walk-in closets and a beautifully finished bath with a dual-head shower, separate soaking tub, double sinks, and a dedicated vanity area. Thoughtful touches include tray ceilings, a sliding barn door, a laundry room with generous cabinetry and counter space, and a mud area with a built-in bench. Outdoors, a spacious covered patio with a wood ceiling and ceiling fans overlooks the expansive backyard, with room for a future pool and plenty of space to relax, gather, and enjoy the setting.
Disclaimer: Lot configuration and dimensions are estimates, not based on personal knowledge and come from a third party (Digital Map Products); therefore, you should not rely on the estimates and perform independent confirmation as to their accuracy
View neighborhood information
Ready to Sell your Home?
Request a complimentary home selling analysis featuring recently sold properties, market trends, home valuations and a personalized market update.
School information is computer generated and may not be accurate or current. Buyer must independently verify and confirm enrollment. Please contact the school district to determine the schools to which this property is zoned.







 Currency converter





 Share
Share


 Erase note
 You currently have no custom folders