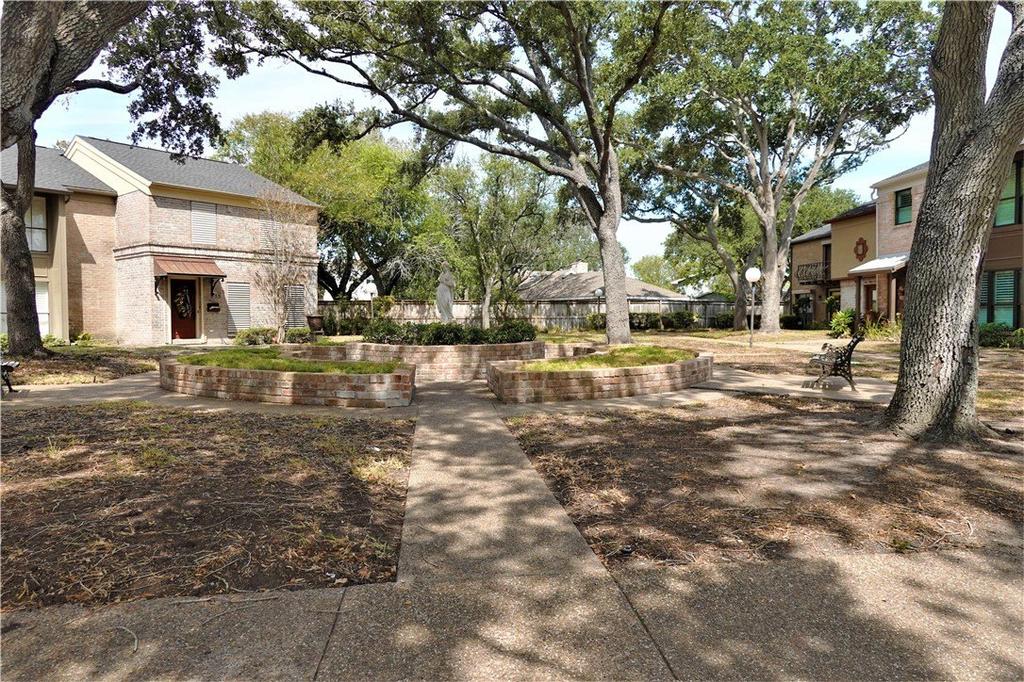
[[800]]126 Lake Shore Drive unit126 is listed for sale at 189,000. The Townhouse / Condo property has 2 bedrooms, 2 Full Bathrooms, 1451 square feet, and was built in 1973. The lot size is 5641.02 Square feet.[[500]]Welcome to 126 Lake Shore Dr in highly sought after Country Club Towne Homes. The full glass storm door and oval lead glass front door open to the tiled foyer. Parquet wood floors grace the formal living room with a double window overlooking the swans, geese, island and water features in the scenic lake. Bay window, custom drapes double eyeball spot lights delineate the formal dining area. Updated galley kitchen showcases stainless steel appliance suite, including smooth top electric range, microwave and dishwasher, custom cabinets, brushed nickel hardware, bread drawer, extendable cutting board and seamless counters. Crown molding, door trim, ceiling fan, blue ceiling and bright yellow walls create a bright breakfast nook. Dual skylights, indirect lighting, custom mantle surrounding tiled wood burning fireplace/hearth paneled walls create an oversized great room. Pink accent wall, dual mirror closet doors, dual covered skylights, granite vanity, cultured marble shower with grab bar toe tap are featured in the primary suite. Custom draperies, blinds, walk-in closet, crown/corner molding ceiling fan adorn the colorful front bedroom. Walk-in, specialty bathtub, stabilization handrail, double mirrors lights in main bathroom. Attached double car garage accessible through the alley. Exterior storm shutters, gutters, brick exterior and covered front porch let you know you have arrived! Centrally located, 126 Lake Shore is a short distance to the community island oasis with walkways over the lake, gatherin
Welcome to 126 Lake Shore Dr in highly sought after Country Club Towne Homes. The full glass storm door and oval lead glass front door open to the tiled foyer. Parquet wood floors grace the formal living room with a double window overlooking the swans, geese, island and water features in the scenic lake. Bay window, custom drapes & double eyeball spot lights delineate the formal dining area. Updated galley kitchen showcases stainless steel appliance suite, including smooth top electric range, microwave and dishwasher, custom cabinets, brushed nickel hardware, bread drawer, extendable cutting board and seamless counters. Crown molding, door trim, ceiling fan, blue ceiling and bright yellow walls create a bright breakfast nook. Dual skylights, indirect lighting, custom mantle surrounding tiled wood burning fireplace/hearth & paneled walls create an oversized great room. Pink accent wall, dual mirror closet doors, dual covered skylights, granite vanity, cultured marble shower with grab bar & toe tap are featured in the primary suite. Custom draperies, blinds, walk-in closet, crown/corner molding & ceiling fan adorn the colorful front bedroom. Walk-in, specialty bathtub, stabilization handrail, double mirrors & lights in main bathroom. Attached double car garage accessible through the alley. Exterior storm shutters, gutters, brick exterior and covered front porch let you know you have arrived! Centrally located, 126 Lake Shore is a short distance to the community island oasis with walkways over the lake, gathering areas for enjoying the feathered friends who call this place their own. Country Club Towne Homes homeowner''s association fees cover exterior blanket insurance premium, 24 hour security entrance, back gate, common area maintenance, landscaping, cable, internet, water, sewer, trash/recycling & exterior insect control.
Disclaimer: Lot configuration and dimensions are estimates, not based on personal knowledge and come from a third party (Digital Map Products); therefore, you should not rely on the estimates and perform independent confirmation as to their accuracy
View neighborhood information
Ready to Sell your Home?
Request a complimentary home selling analysis featuring recently sold properties, market trends, home valuations and a personalized market update.
School information is computer generated and may not be accurate or current. Buyer must independently verify and confirm enrollment. Please contact the school district to determine the schools to which this property is zoned.





 Just listed
 Currency converter





 Share
Share


 Erase note
 You currently have no custom folders