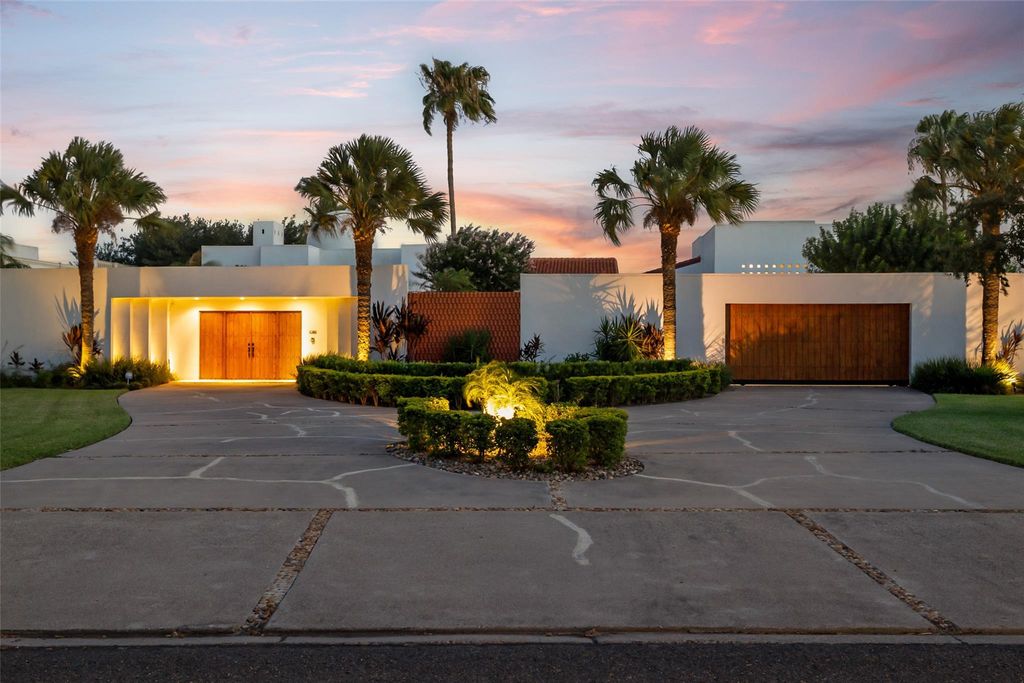
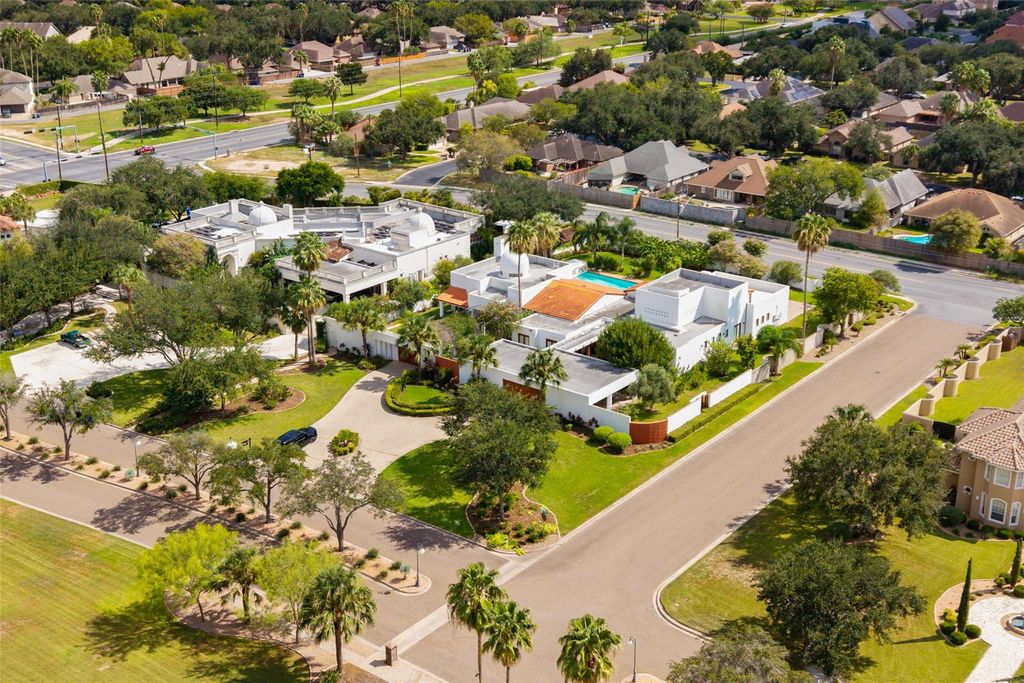
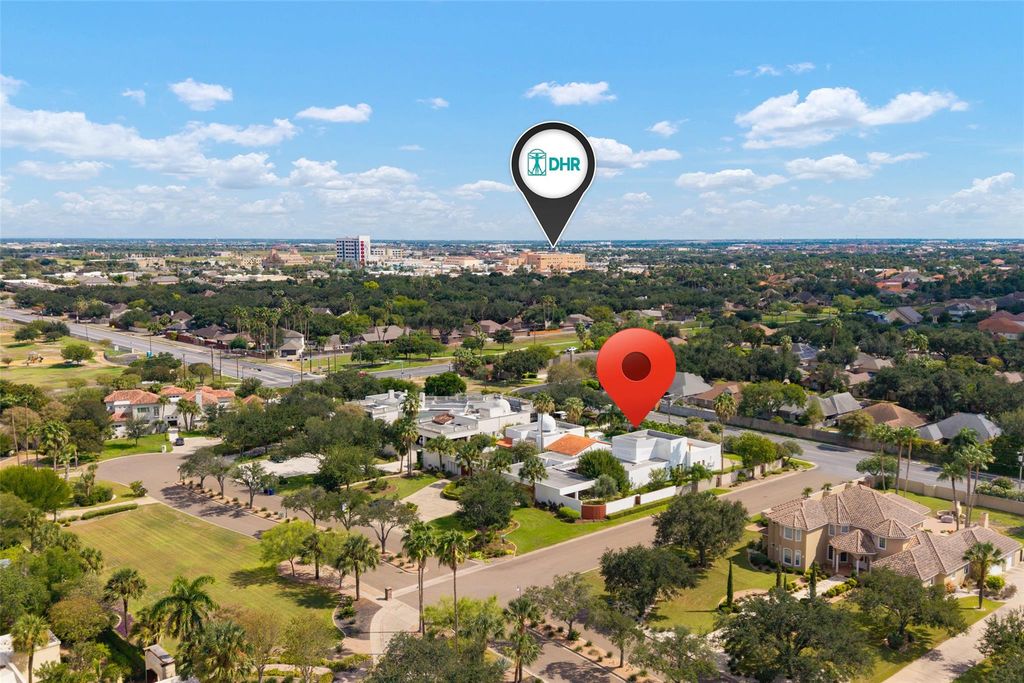
[[800]]323 Nightingale Ave is listed for sale at 1,995,000. The Single-Family property has 5 bedrooms, 5 Full Bathrooms, 2 Half Bathrooms, 7534 square feet, and was built in 2000. The lot size is 44906 Square feet.[[500]]Indulge in luxurious living at 323 Nightingale Ave, an exquisite estate in the sought-after North Pointe neighborhood. This stunning 5BD, 7.5 BA home seamlessly blends classic Spanish charm with modern comfort. The home sits on 1.03 acres. A grand entry welcomes you into elegant interiors featuring soaring ceilings, travertine floors, custom stonework, and abundant natural light. Designed for both entertaining and everyday living, the home offers formal and informal living areas, office, media room, and an expansive game room with access to the private rooftop. The first-floor primary suite provides a serene retreat with a spa-like bath, while four additional first-floor bedrooms with en-suite baths provide exceptional accommodations. The garage is pre-wired with a charger for electric vehicles and there is a gas generator in the home to offer residents with a peace of mind. Outdoors, enjoy a resort-style setting with a pool, jacuzzi, summer kitchen, beautifully landscaped grounds
This reflects a seller’s willingness to consider a concession/contribution toward a buyer’s expenses but is not a guarantee. Buyer and seller may negotiate a contribution, if any, in relation to the purchase contract. Any contribution from the seller may be used by the buyer at their discretion for items like closing costs, repair expenses, interest rate buy-down, etc.
Seller May Contribute to Buyer Expenses Up To $250.Explanation ↓
This reflects a seller’s willingness to consider a concession/contribution toward a buyer’s expenses but is not a guarantee. Buyer and seller may negotiate a contribution, if any, in relation to the purchase contract. Any contribution from the seller may be used by the buyer at their discretion for items like closing costs, repair expenses, interest rate buy-down, etc.
Indulge in luxurious living at 323 Nightingale Ave, an exquisite estate in the sought-after North Pointe neighborhood. This stunning 5BD, 7.5 BA home seamlessly blends classic Spanish charm with modern comfort. The home sits on 1.03 acres. A grand entry welcomes you into elegant interiors featuring soaring ceilings, travertine floors, custom stonework, and abundant natural light. Designed for both entertaining and everyday living, the home offers formal and informal living areas, office, media room, and an expansive game room with access to the private rooftop. The first-floor primary suite provides a serene retreat with a spa-like bath, while four additional first-floor bedrooms with en-suite baths provide exceptional accommodations. The garage is pre-wired with a charger for electric vehicles and there is a gas generator in the home to offer residents with a peace of mind. Outdoors, enjoy a resort-style setting with a pool, jacuzzi, summer kitchen, & beautifully landscaped grounds
Disclaimer: Lot configuration and dimensions are estimates, not based on personal knowledge and come from a third party (Digital Map Products); therefore, you should not rely on the estimates and perform independent confirmation as to their accuracy
View neighborhood information
Ready to Sell your Home?
Request a complimentary home selling analysis featuring recently sold properties, market trends, home valuations and a personalized market update.
School information is computer generated and may not be accurate or current. Buyer must independently verify and confirm enrollment. Please contact the school district to determine the schools to which this property is zoned.







 Just listed
 Currency converter





 Share


 Erase note
 You currently have no custom folders