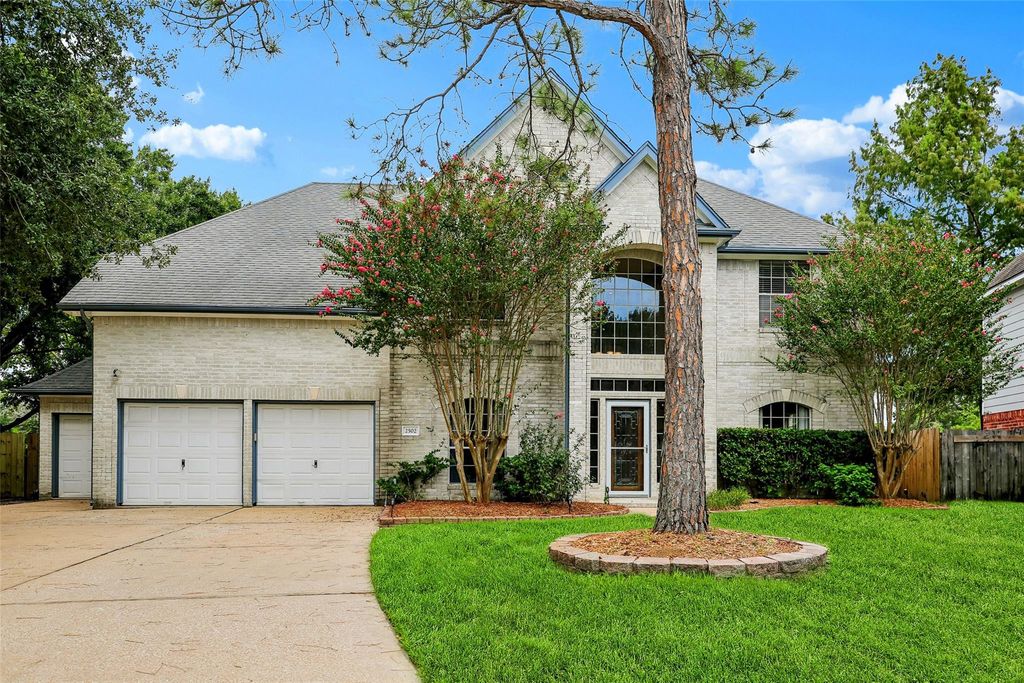
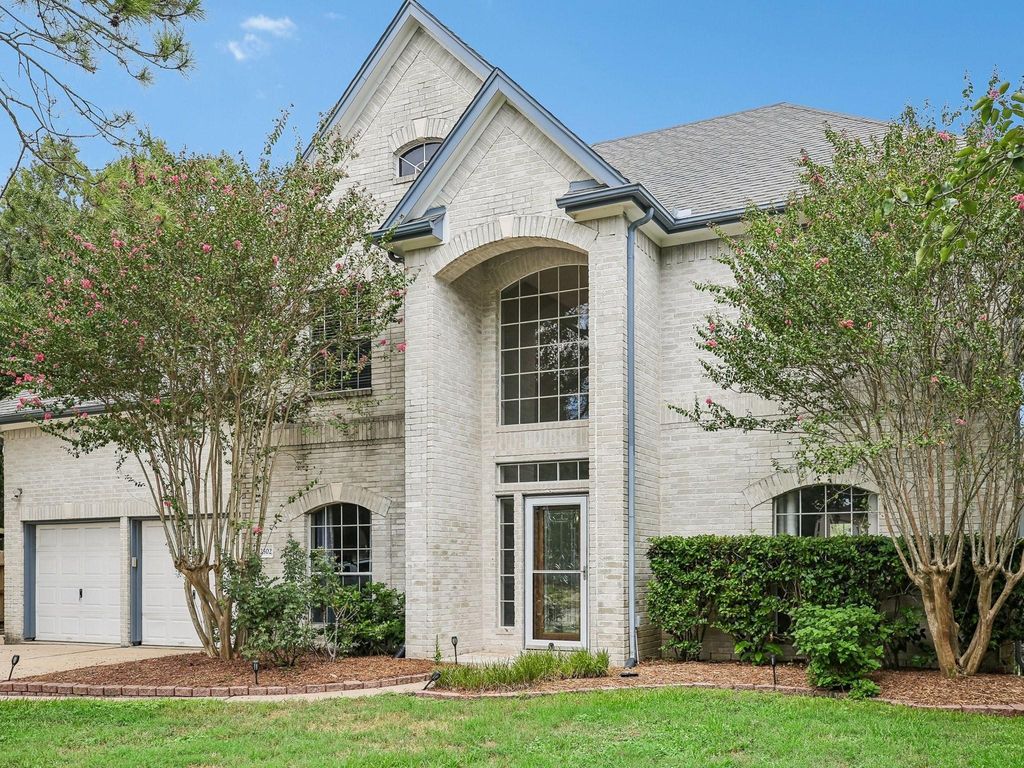
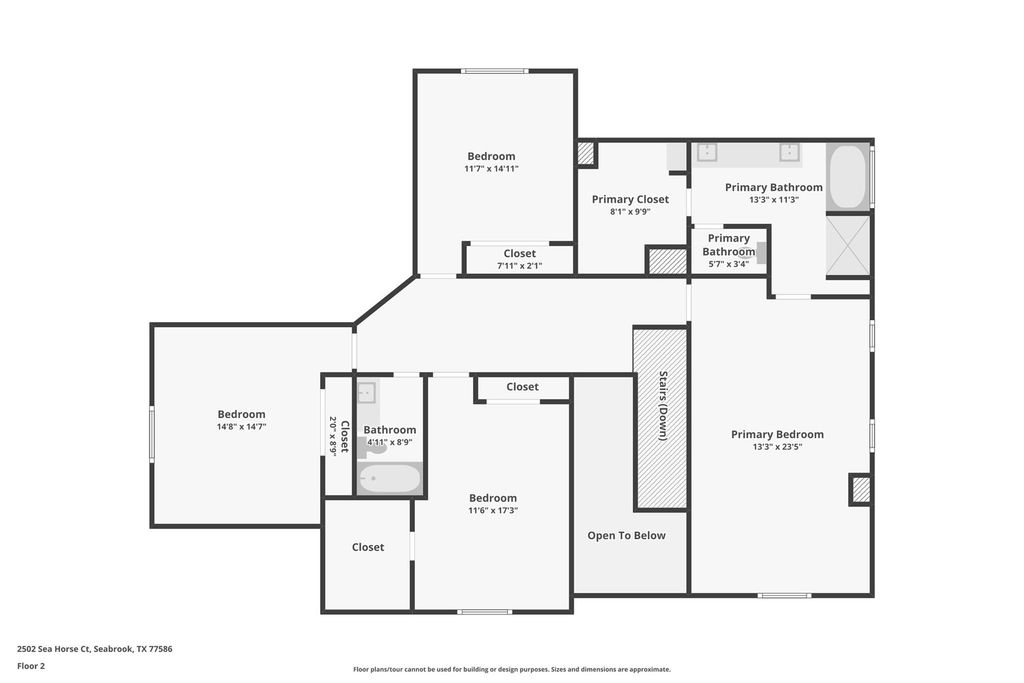
[[800]]2502 Sea Horse Ct is listed for sale at 404,900. The Single-Family property has 4 bedrooms, 2 Full Bathrooms, 1 Half Bathroom, 3057 square feet, and was built in 1996. The lot size is 10114 Square feet.[[500]]Welcome home, where classic charm and everyday comfort come together in sought-after Lakepointe Forest. Tucked away on a desirable cul-de-sac lot, this fantastic home offers a welcoming setting, spacious rooms, and a layout designed to make everyday living feel effortless. Inside, engineered flooring adds warmth and continuity, while the generous room sizes provide plenty of space to spread out, gather, and make the home your own. At the heart of the home, the gourmet kitchen invites everything from relaxed morning coffee to memorable meals, creating a natural gathering place. Imagine quiet mornings, evenings spent unwinding, and weekends shared with the people who matter most. Enjoy a cup of coffee, or your favorite beverage, from the generous covered patio. This home is close to great restaurants, terrific schools and more. Schedule your appointment today.
Welcome home, where classic charm and everyday comfort come together in sought-after Lakepointe Forest. Tucked away on a desirable cul-de-sac lot, this fantastic home offers a welcoming setting, spacious rooms, and a layout designed to make everyday living feel effortless. Inside, engineered flooring adds warmth and continuity, while the generous room sizes provide plenty of space to spread out, gather, and make the home your own. At the heart of the home, the gourmet kitchen invites everything from relaxed morning coffee to memorable meals, creating a natural gathering place. Imagine quiet mornings, evenings spent unwinding, and weekends shared with the people who matter most. Enjoy a cup of coffee, or your favorite beverage, from the generous covered patio. This home is close to great restaurants, terrific schools and more. Schedule your appointment today.
Disclaimer: Lot configuration and dimensions are estimates, not based on personal knowledge and come from a third party (Digital Map Products); therefore, you should not rely on the estimates and perform independent confirmation as to their accuracy
View neighborhood information
Ready to Sell your Home?
Request a complimentary home selling analysis featuring recently sold properties, market trends, home valuations and a personalized market update.
School information is computer generated and may not be accurate or current. Buyer must independently verify and confirm enrollment. Please contact the school district to determine the schools to which this property is zoned.










 Just listed
 Currency converter





 Share
Share


 Erase note
 You currently have no custom folders