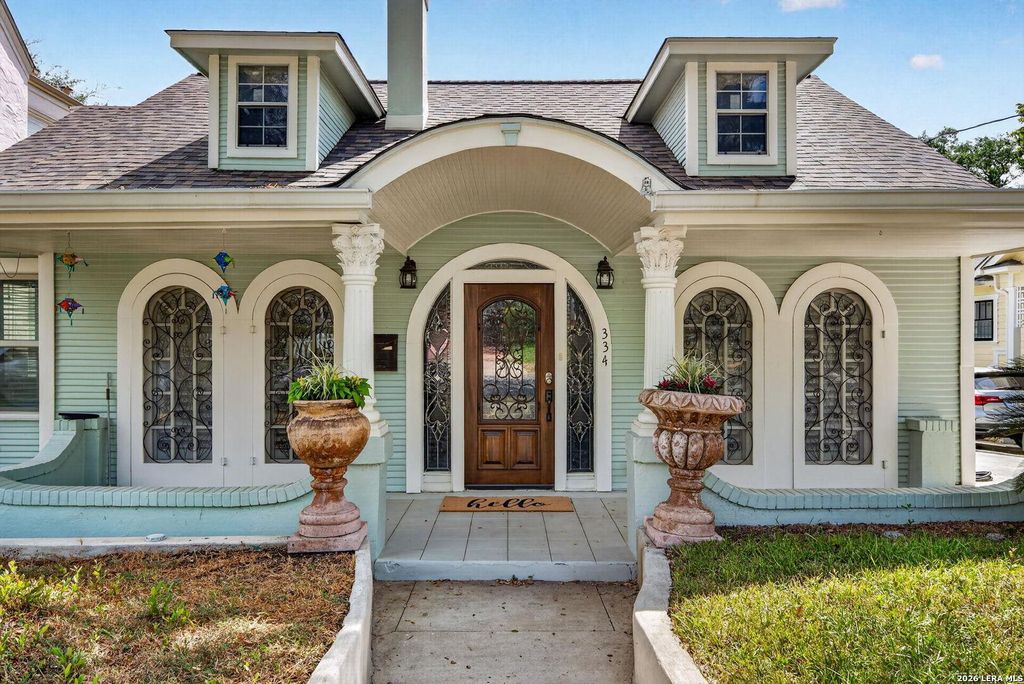
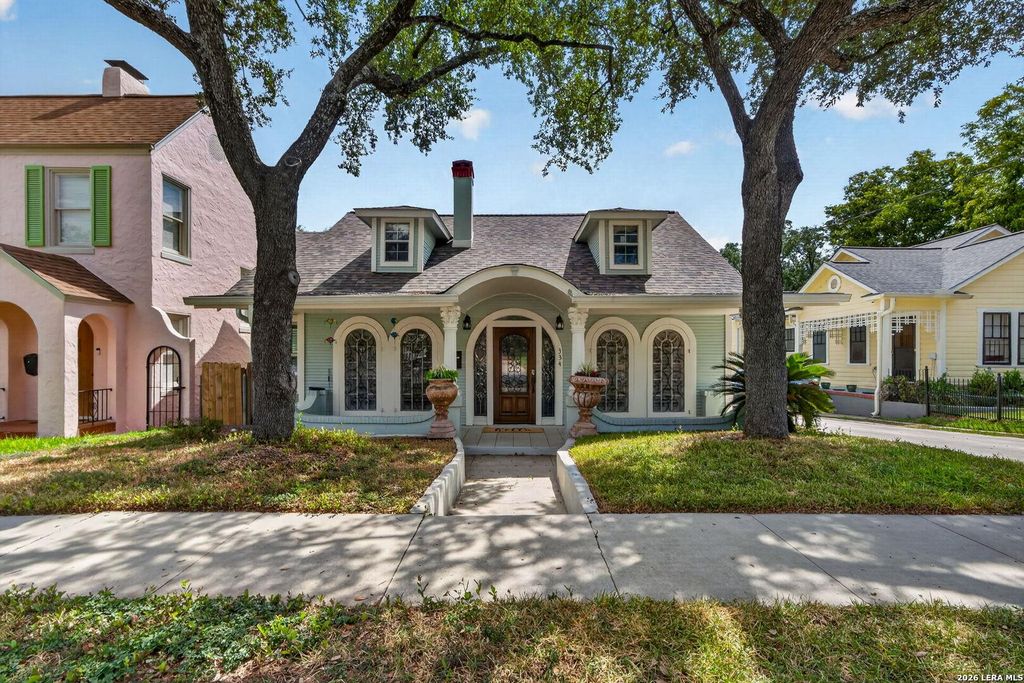
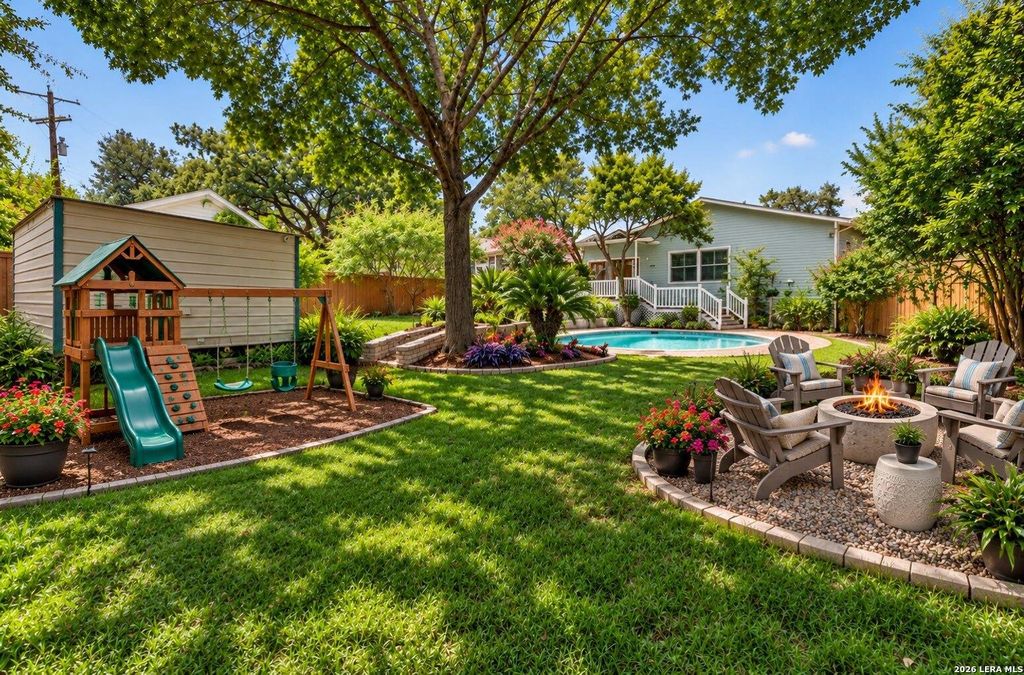
[[800]]334 E HUISACHE AVE is listed for sale at 700,000. The Single-Family - Historic property has 3 bedrooms, 2 Full Bathrooms, 1 Half Bathroom, 2388 square feet, and was built in 1920.[[500]]This 106 year old home is nestled beneath mature trees in the heart of historic Monte Vista. Beautifully updated 1920s bungalow blends timeless San Antonio charm with modern comfort. A distinctive recessed covered front porch with low brick walls welcomes you featuring sweeping arches, decorative columns, arched French style doors, and ornamental ironwork Showcasing the homes unique character. Inside, enjoy high ceilings, rich wood floors, elegant chandeliers that convey, and an impressive oversized stone gas fireplace. The Stunning kitchen offers granite counters, a commercial grade gas range, pot filler, marble backsplash, farmhouse sink, and charming breakfast nook with built in cabinets. The spacious primary suite includes a sitting area with chandelier, while a secondary bedroom offers a private bath with zero threshold walk in shower. A large family room provides additional living and entertaining space with a decorative stone wall and cedar beams. Step out through the double d
This 106 year old home is nestled beneath mature trees in the heart of historic Monte Vista. Beautifully updated 1920's bungalow blends timeless San Antonio charm with modern comfort. A distinctive recessed covered front porch with low brick walls welcomes you featuring sweeping arches, decorative columns, arched French style doors, and ornamental ironwork Showcasing the homes unique character. Inside, enjoy high ceilings, rich wood floors, elegant chandeliers that convey, and an impressive oversized stone gas fireplace. The Stunning kitchen offers granite counters, a commercial grade gas range, pot filler, marble backsplash, farmhouse sink, and charming breakfast nook with built in cabinets. The spacious primary suite includes a sitting area with chandelier, while a secondary bedroom offers a private bath with zero threshold walk in shower. A large family room provides additional living and entertaining space with a decorative stone wall and cedar beams. Step out through the double d
Disclaimer: Lot configuration and dimensions are estimates, not based on personal knowledge and come from a third party (Digital Map Products); therefore, you should not rely on the estimates and perform independent confirmation as to their accuracy
View neighborhood information
Ready to Sell your Home?
Request a complimentary home selling analysis featuring recently sold properties, market trends, home valuations and a personalized market update.
School information is computer generated and may not be accurate or current. Buyer must independently verify and confirm enrollment. Please contact the school district to determine the schools to which this property is zoned.










 Just listed
 Currency converter





 Share
Share


 Erase note
 You currently have no custom folders