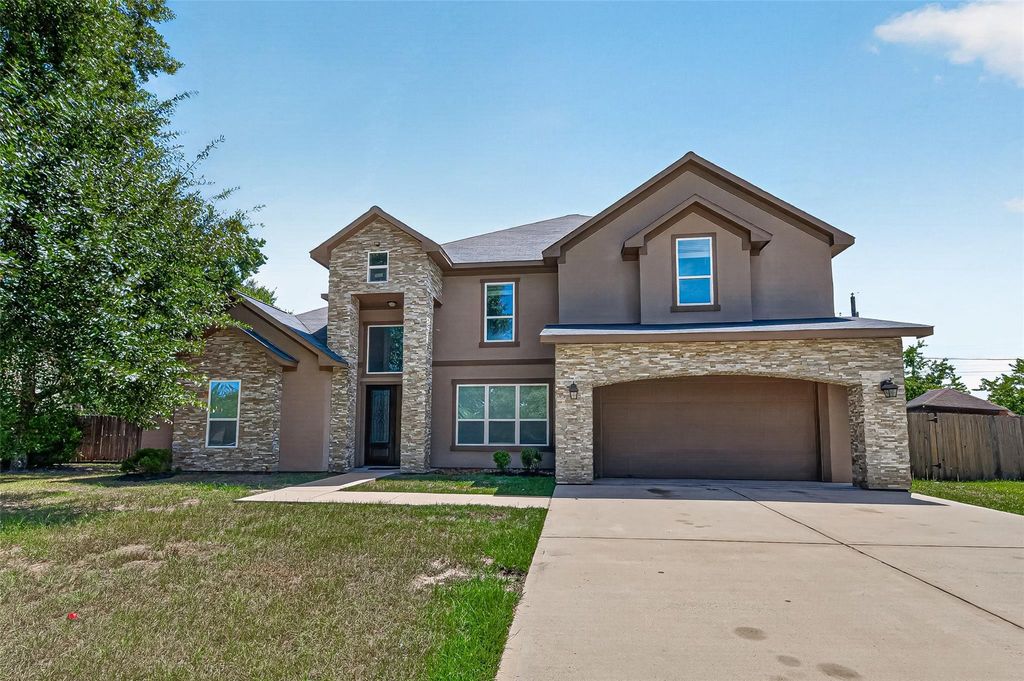
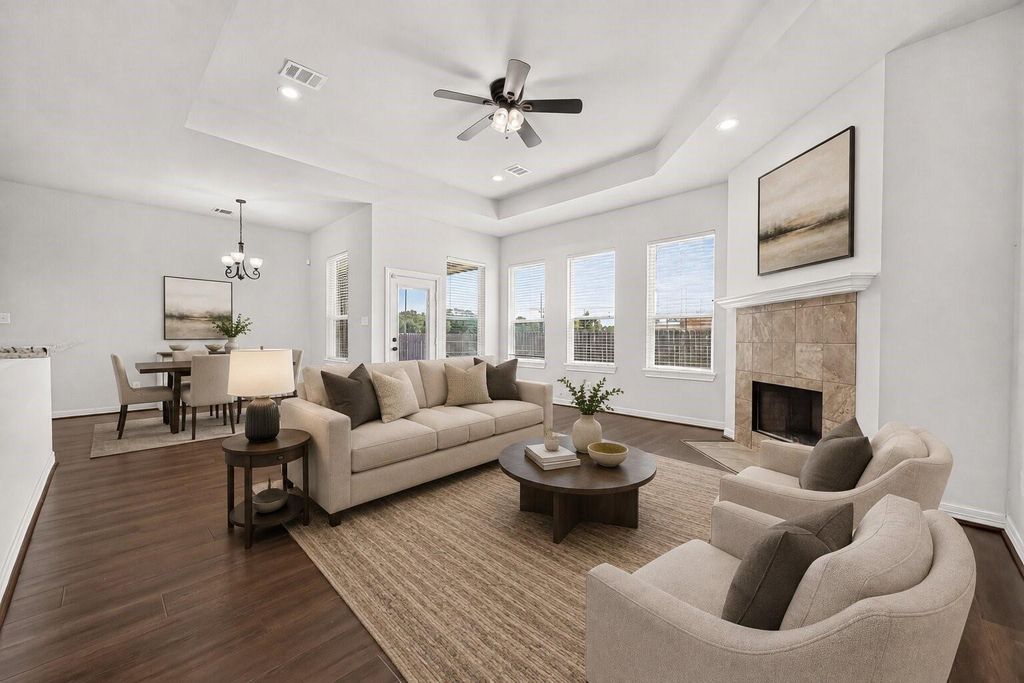
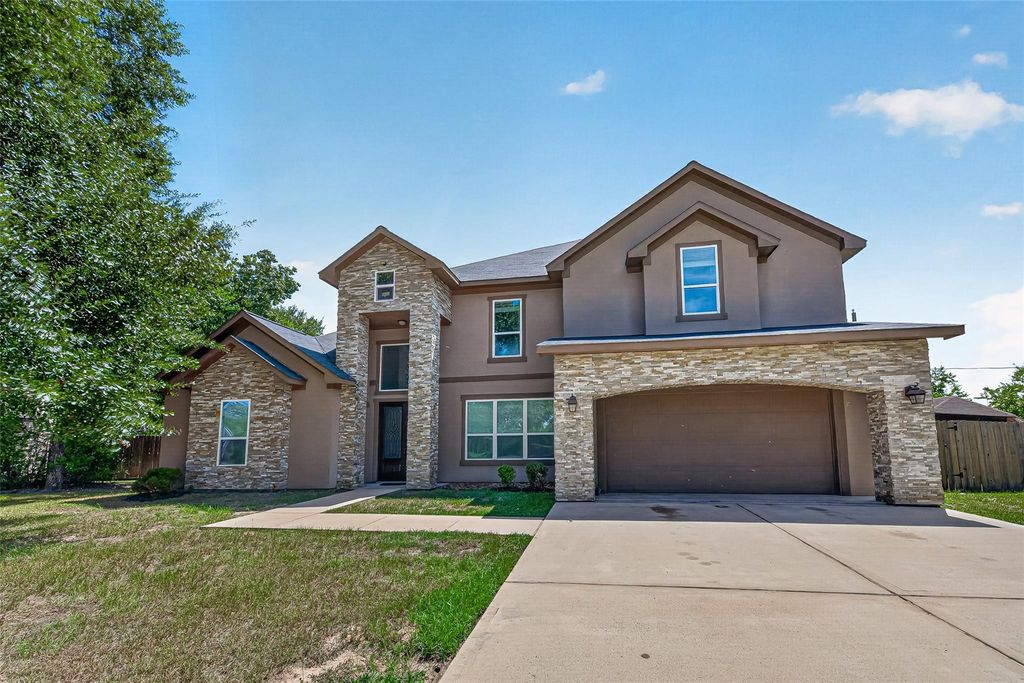
[[800]]8807 Sedgemoor Dr is listed for sale at 399,900. The Single-Family property has 5 bedrooms, 3 Full Bathrooms, 1 Half Bathroom, 4714 square feet, and was built in 2014. The lot size is 9375 Square feet.[[500]]PRICED FOR A QUICK SALE MORE THAN 150,000 BELOW ASSESSED VALUE! Welcome to this beautifully updated two-story home featuring a dramatic entry with a sweeping spiral staircase, private study, formal living room, and formal dining room. The spacious island kitchen offers granite countertops, abundant cabinetry, generous prep space, stainless steel appliances, and an open layout overlooking the breakfast area and family room with fireplace. The private first-floor primary suite includes a large bedroom, spa-inspired bath, dual vanities, separate tub and shower, and two walk-in closets. Upstairs offers three secondary bedrooms, 2.5 additional baths, a large game room, and a separate media roomperfect for entertaining or relaxing. Additional highlights include fresh neutral finishes, expansive windows, ample storage, and a functional floor plan with flexible living spaces. Conveniently located near shopping, dining, major roadways, Grand Parkway 99, and The Woodlands.
*PRICED FOR A QUICK SALE — MORE THAN $150,000 BELOW ASSESSED VALUE!* Welcome to this beautifully updated two-story home featuring a dramatic entry with a sweeping spiral staircase, private study, formal living room, and formal dining room. The spacious island kitchen offers granite countertops, abundant cabinetry, generous prep space, stainless steel appliances, and an open layout overlooking the breakfast area and family room with fireplace. The private first-floor primary suite includes a large bedroom, spa-inspired bath, dual vanities, separate tub and shower, and two walk-in closets. Upstairs offers three secondary bedrooms, 2.5 additional baths, a large game room, and a separate media room—perfect for entertaining or relaxing. Additional highlights include fresh neutral finishes, expansive windows, ample storage, and a functional floor plan with flexible living spaces. Conveniently located near shopping, dining, major roadways, Grand Parkway 99, and The Woodlands.
Disclaimer: Lot configuration and dimensions are estimates, not based on personal knowledge and come from a third party (Digital Map Products); therefore, you should not rely on the estimates and perform independent confirmation as to their accuracy
View neighborhood information
Ready to Sell your Home?
Request a complimentary home selling analysis featuring recently sold properties, market trends, home valuations and a personalized market update.
School information is computer generated and may not be accurate or current. Buyer must independently verify and confirm enrollment. Please contact the school district to determine the schools to which this property is zoned.







 Just listed
 Currency converter





 Share
Share


 Erase note
 You currently have no custom folders