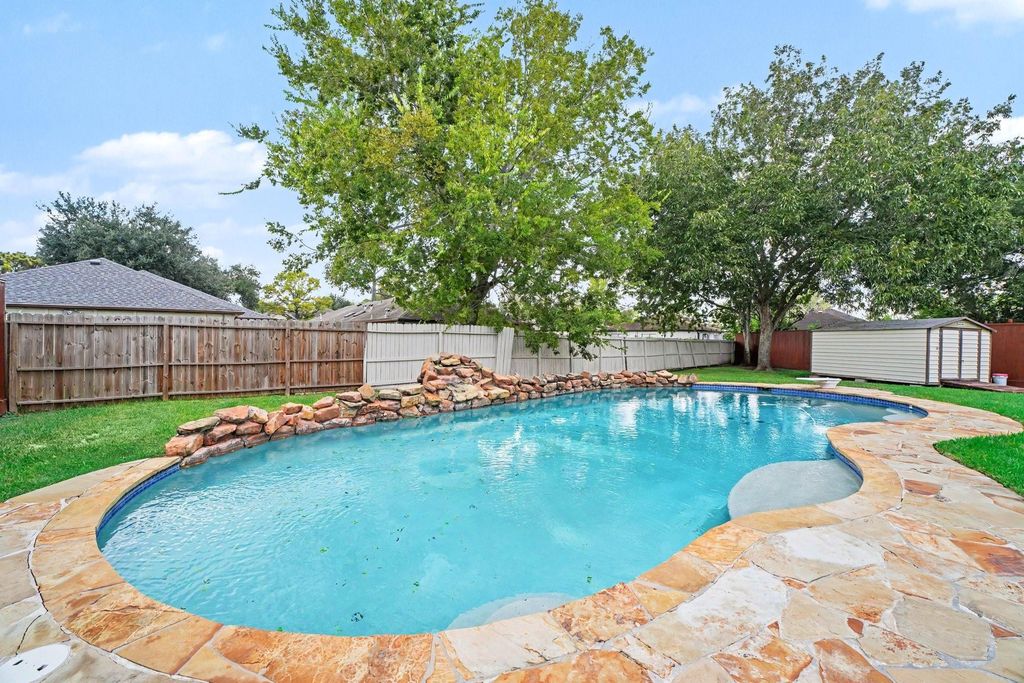
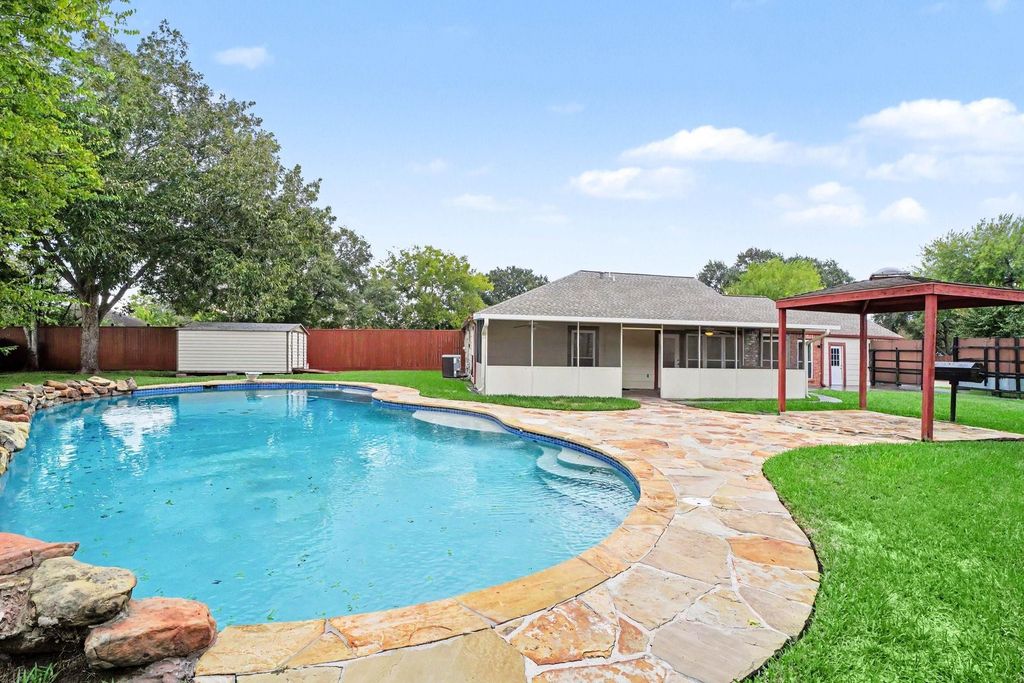
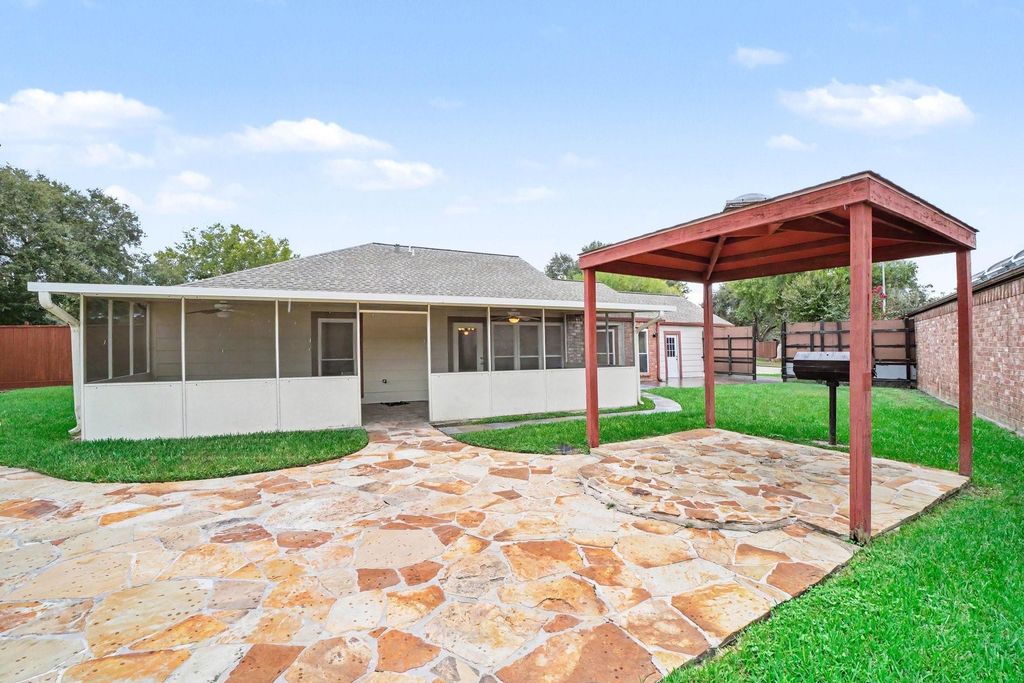
[[800]]1927 Barronett Bnd is listed for sale at 320,000. The Single-Family property has 3 bedrooms, 2 Full Bathrooms, 1733 square feet, and was built in 1985. The lot size is 10631 Square feet.[[500]]Backyard paradise in Barrington Place! This home sits on an oversized 10,631 sq ft lot with a screened-in covered patio overlooking a sparkling in-ground pool, gazebo, private wood fencing, and a storage shed. Its ready for summer swims, weekend cookouts, and bug-free evenings outdoors. Inside, this one-story 3-bedroom, 2-bath home offers 1,733 sq ft with an open layout connecting the kitchen, dining, and living areas. Youll find tile flooring throughout, plus chandeliers, ceiling fans, and recessed lighting. The kitchen has stainless steel appliances, a breakfast bar, and a breakfast nook. The primary suite includes a walk-in closet and an en suite bath with a dual-faucet vanity and walk-in shower. Two-car garage. Zoned to highly regarded Fort Bend ISD schools: Barrington Place Elementary, Dulles Middle, and Dulles High. Minutes from US-59/I-69 and Highway 6, near Sugar Land Town Square, First Colony Mall, dining, and parks. Schedule your showing today!
Backyard paradise in Barrington Place! This home sits on an oversized 10,631 sq ft lot with a screened-in covered patio overlooking a sparkling in-ground pool, gazebo, private wood fencing, and a storage shed. It's ready for summer swims, weekend cookouts, and bug-free evenings outdoors. Inside, this one-story 3-bedroom, 2-bath home offers 1,733 sq ft with an open layout connecting the kitchen, dining, and living areas. You'll find tile flooring throughout, plus chandeliers, ceiling fans, and recessed lighting. The kitchen has stainless steel appliances, a breakfast bar, and a breakfast nook. The primary suite includes a walk-in closet and an en suite bath with a dual-faucet vanity and walk-in shower. Two-car garage. Zoned to highly regarded Fort Bend ISD schools: Barrington Place Elementary, Dulles Middle, and Dulles High. Minutes from US-59/I-69 and Highway 6, near Sugar Land Town Square, First Colony Mall, dining, and parks. Schedule your showing today!
Disclaimer: Lot configuration and dimensions are estimates, not based on personal knowledge and come from a third party (Digital Map Products); therefore, you should not rely on the estimates and perform independent confirmation as to their accuracy
View neighborhood information
Ready to Sell your Home?
Request a complimentary home selling analysis featuring recently sold properties, market trends, home valuations and a personalized market update.
School information is computer generated and may not be accurate or current. Buyer must independently verify and confirm enrollment. Please contact the school district to determine the schools to which this property is zoned.








 Just listed
 Currency converter
 Add to Calendar





 Share
Share


 Erase note
 You currently have no custom folders