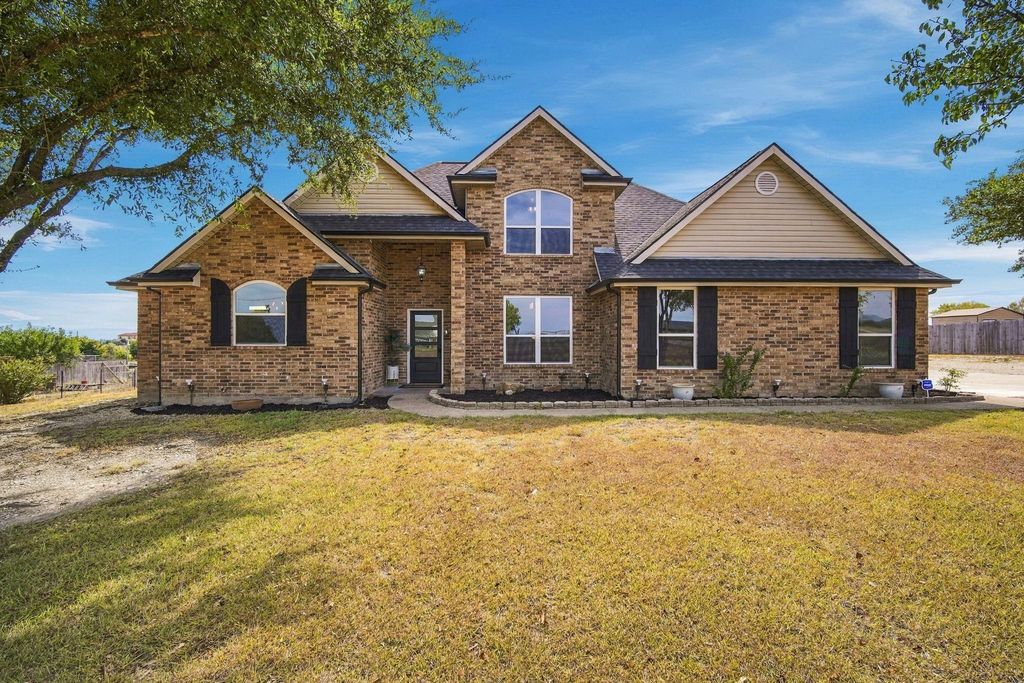
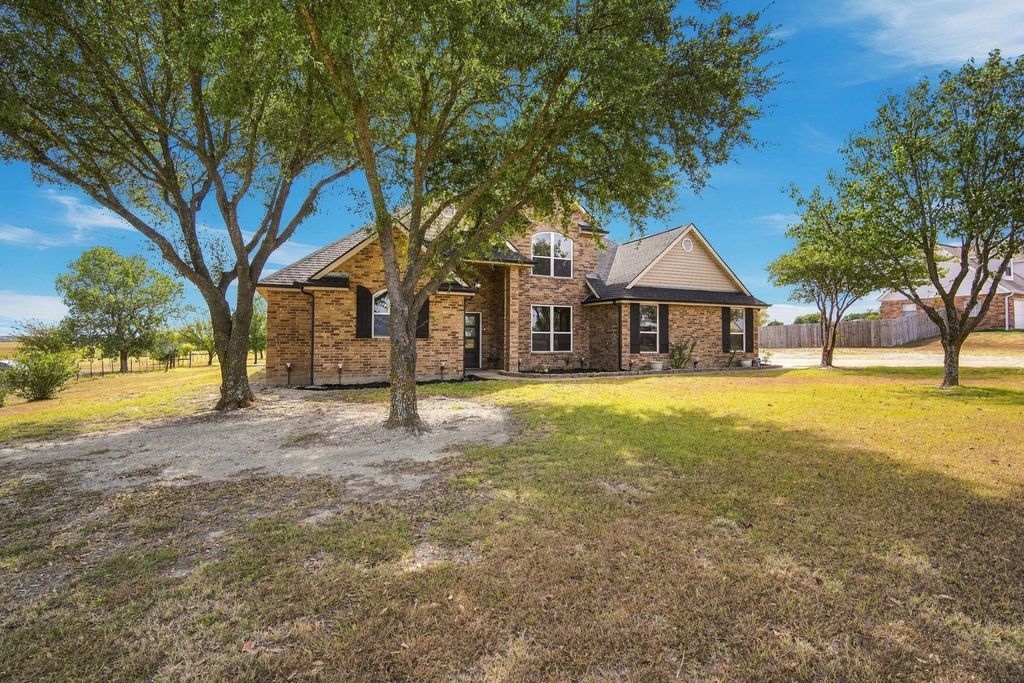
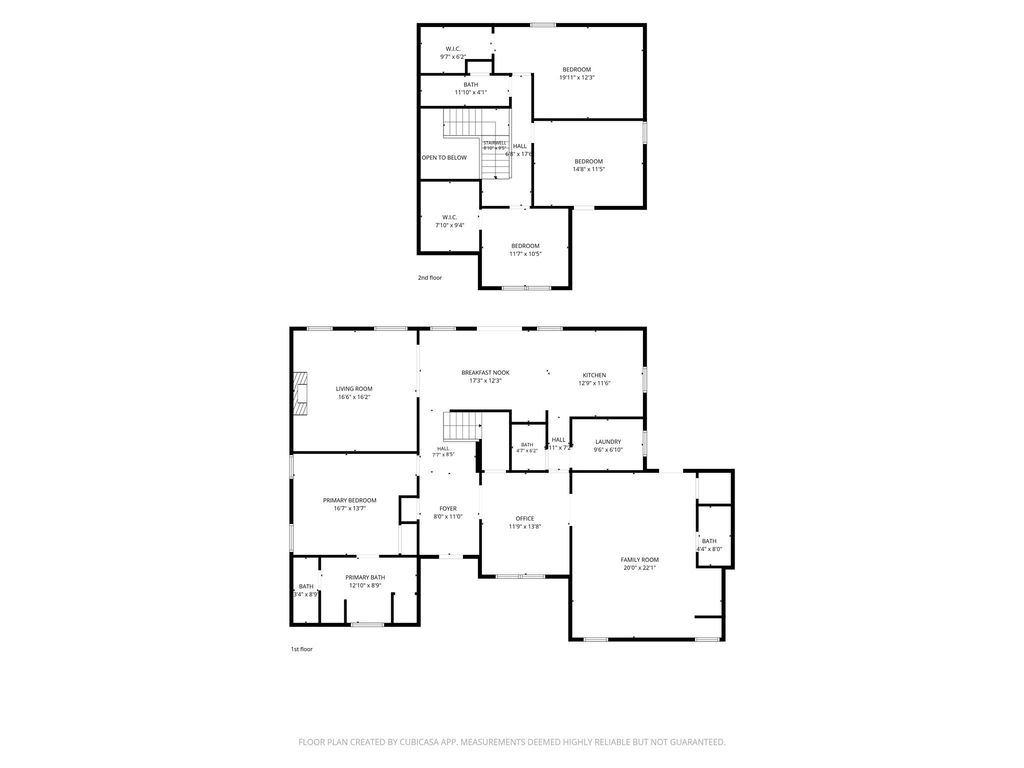
[[800]]3231 Fm 66 is listed for sale at 625,000. The Residential - Single Family property has 4 bedrooms, 3 Full Bathrooms, 1 Half Bathroom, 2817 square feet, and was built in 2000. The lot size is 108900 Square feet.[[500]]Some homes just have a feel the moment you walk through the doorand this is one of them. Tucked away on 2.5 acres, this 4-bedroom, 3.5-bath home offers the space and freedom of country living with the convenience of being close to Waxahachie and I-35. And honestly, the pictures dont quite do it justice.Inside, the floor plan just works. The large living room, complete with fireplace and plenty of space to settle in, opens naturally to the dining area and kitchen. Granite countertops, a double-oven range, and a door leading to the covered back patio make the kitchen area equally suited to everyday life or entertaining. There is no carpetjust LVP and tile throughout.The main-floor primary suite is generously sized and includes a soaking tub, separate shower, and two vanities. Just off the entry is one of those rooms that can become whatever you need it to be. Currently an office, it could be a library, playroom, sitting room, or formal dining space, with a convenient half bath nearby. Upstairs, three well-sized bedrooms provide room for family, guests, hobbies, or whatever life calls for.Then there is the converted garageand this is where the possibilities really open up. Currently a game room with a pool table and large TV, it has its own entrance and full bath. Keep it as the ultimate recreation space, create a private guest area, or use it as a separate space for work or hobbies. Its one of those spaces youll appreciate more every time you think about how you could use it.Outside, the covered pat
Some homes just have a feel the moment you walk through the door—and this is one of them. Tucked away on 2.5 acres, this 4-bedroom, 3.5-bath home offers the space and freedom of country living with the convenience of being close to Waxahachie and I-35. And honestly, the pictures don't quite do it justice.
Inside, the floor plan just works. The large living room, complete with fireplace and plenty of space to settle in, opens naturally to the dining area and kitchen. Granite countertops, a double-oven range, and a door leading to the covered back patio make the kitchen area equally suited to everyday life or entertaining. There is no carpet—just LVP and tile throughout.
The main-floor primary suite is generously sized and includes a soaking tub, separate shower, and two vanities. Just off the entry is one of those rooms that can become whatever you need it to be. Currently an office, it could be a library, playroom, sitting room, or formal dining space, with a convenient half bath nearby. Upstairs, three well-sized bedrooms provide room for family, guests, hobbies, or whatever life calls for.
Then there is the converted garage—and this is where the possibilities really open up. Currently a game room with a pool table and large TV, it has its own entrance and full bath. Keep it as the ultimate recreation space, create a private guest area, or use it as a separate space for work or hobbies. It's one of those spaces you'll appreciate more every time you think about how you could use it.
Outside, the covered patio, gazebo, storage building, and charming decorative bridge add personality to the property. Beyond that, the majority of the acreage is a blank canvas—room for a shop, pool, gardens, animals, or simply room to breathe.
No HOA and no city taxes, with coop water and septic. Country atmosphere, flexible living space, and 2.5 acres to make your own
This is one you'll want to see in person
Washer Dryer and Fridge can convey with acceptable offer.
Disclaimer: Lot configuration and dimensions are estimates, not based on personal knowledge and come from a third party (Digital Map Products); therefore, you should not rely on the estimates and perform independent confirmation as to their accuracy
View neighborhood information
Ready to Sell your Home?
Request a complimentary home selling analysis featuring recently sold properties, market trends, home valuations and a personalized market update.
School information is computer generated and may not be accurate or current. Buyer must independently verify and confirm enrollment. Please contact the school district to determine the schools to which this property is zoned.







 Currency converter





 Share
Share


 Erase note
 You currently have no custom folders