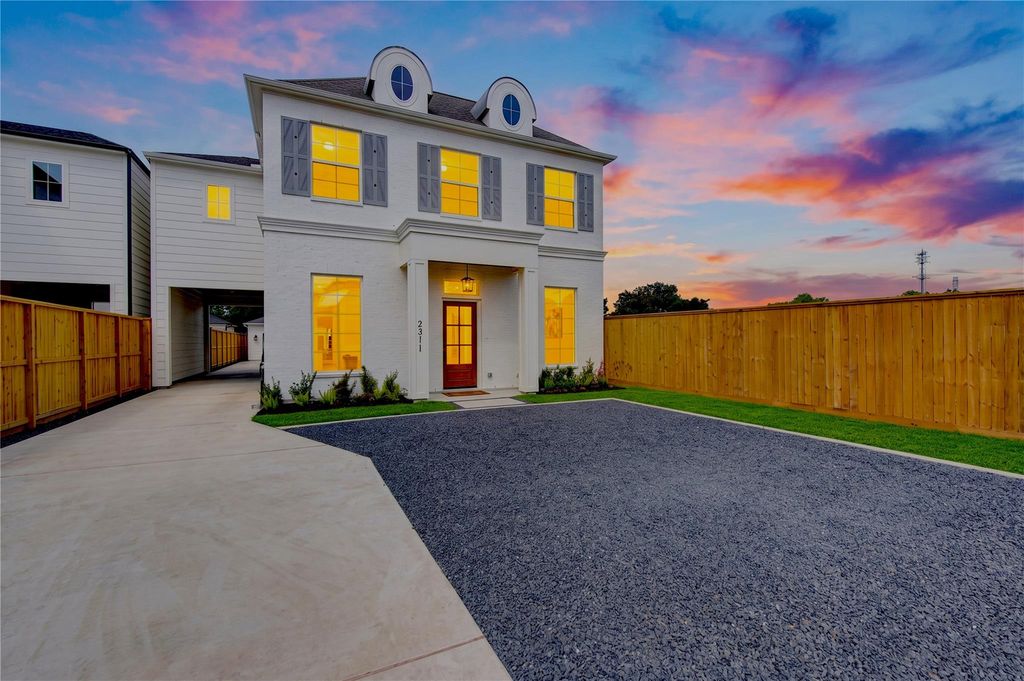
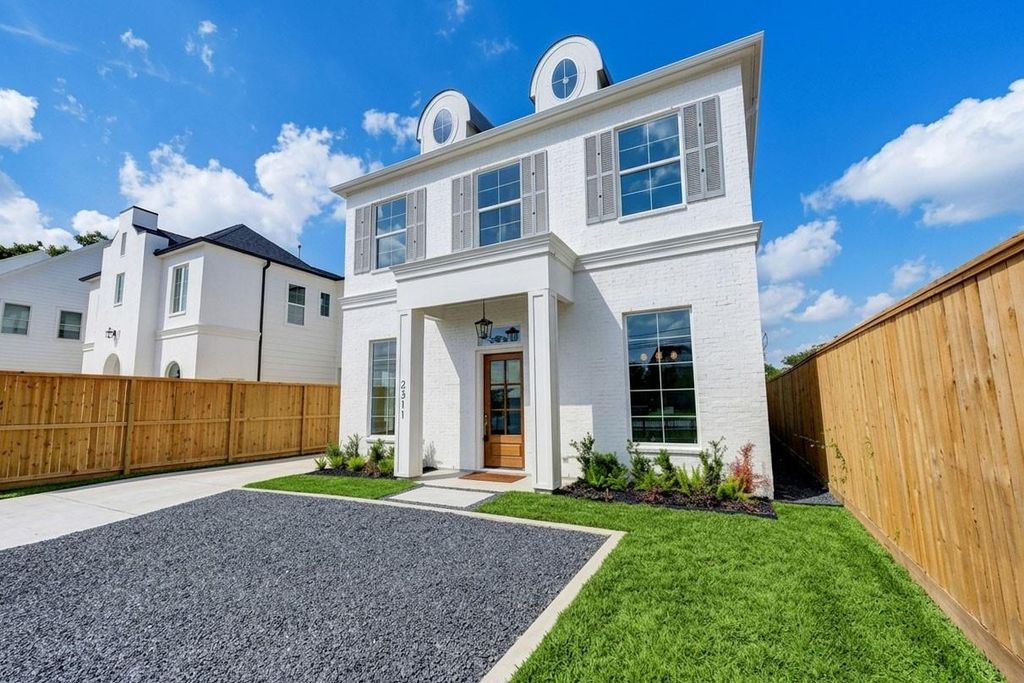
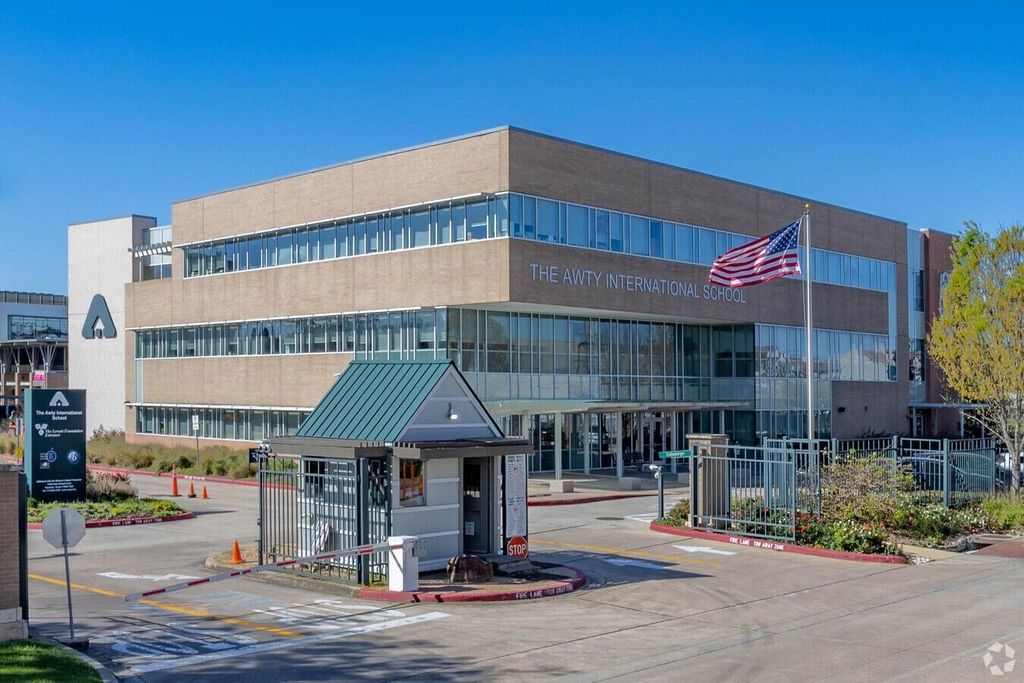
[[800]]2311 Hollister Rd is listed for sale at 1,349,000. The Single-Family property has 4 bedrooms, 3 Full Bathrooms, 1 Half Bathroom, 4041 square feet, and was built in 2026. The lot size is 10000 Square feet.[[500]]NEW CONSTRUCTIONNOW COMPLETE! Welcome to 2311 Hollister in Hollister Estates by Greyden Building Group, ideally located in the heart of Spring Branch. This modern home pairs sophisticated design with exceptional functionality, featuring French Oak floors throughout the first floor, soaring ceilings, designer lighting, and abundant natural light. The open-concept living and dining areas flow into a stunning kitchen with an oversized island, quartz countertops, and generous workspace for entertaining. A private first-floor study provides the perfect work-from-home space. Upstairs offers 4 bedrooms, including the spacious primary retreat. Outside, discover a huge backyard with plenty of room to add a pool and create your dream outdoor oasis. Gated private parking accommodates up to 8 vehicles. No HOA! Convenient to Awty International School, CityCentre, Energy Corridor, The Galleria, shopping, dining, and major thoroughfares.
NEW CONSTRUCTION—NOW COMPLETE! Welcome to 2311 Hollister in Hollister Estates by Greyden Building Group, ideally located in the heart of Spring Branch. This modern home pairs sophisticated design with exceptional functionality, featuring French Oak floors throughout the first floor, soaring ceilings, designer lighting, and abundant natural light. The open-concept living and dining areas flow into a stunning kitchen with an oversized island, quartz countertops, and generous workspace for entertaining. A private first-floor study provides the perfect work-from-home space. Upstairs offers 4 bedrooms, including the spacious primary retreat. Outside, discover a huge backyard with plenty of room to add a pool and create your dream outdoor oasis. Gated private parking accommodates up to 8 vehicles. No HOA! Convenient to Awty International School, CityCentre, Energy Corridor, The Galleria, shopping, dining, and major thoroughfares.
Disclaimer: Lot configuration and dimensions are estimates, not based on personal knowledge and come from a third party (Digital Map Products); therefore, you should not rely on the estimates and perform independent confirmation as to their accuracy
View neighborhood information
Ready to Sell your Home?
Request a complimentary home selling analysis featuring recently sold properties, market trends, home valuations and a personalized market update.
School information is computer generated and may not be accurate or current. Buyer must independently verify and confirm enrollment. Please contact the school district to determine the schools to which this property is zoned.










 New construction
 Just listed
 Currency converter





 Share
Share


 Erase note
 You currently have no custom folders