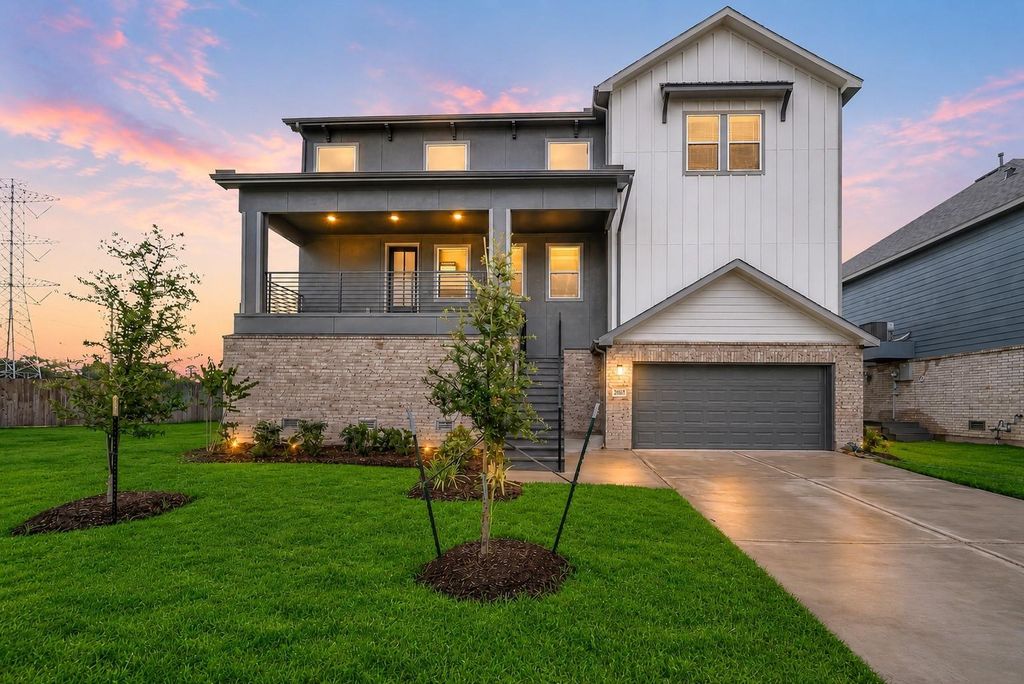
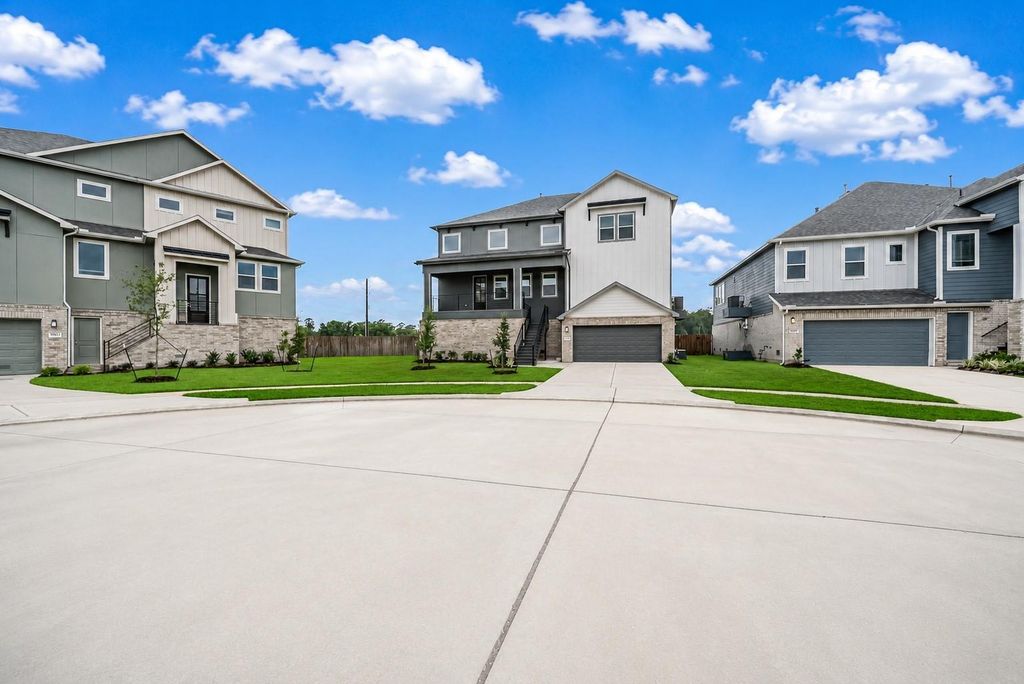
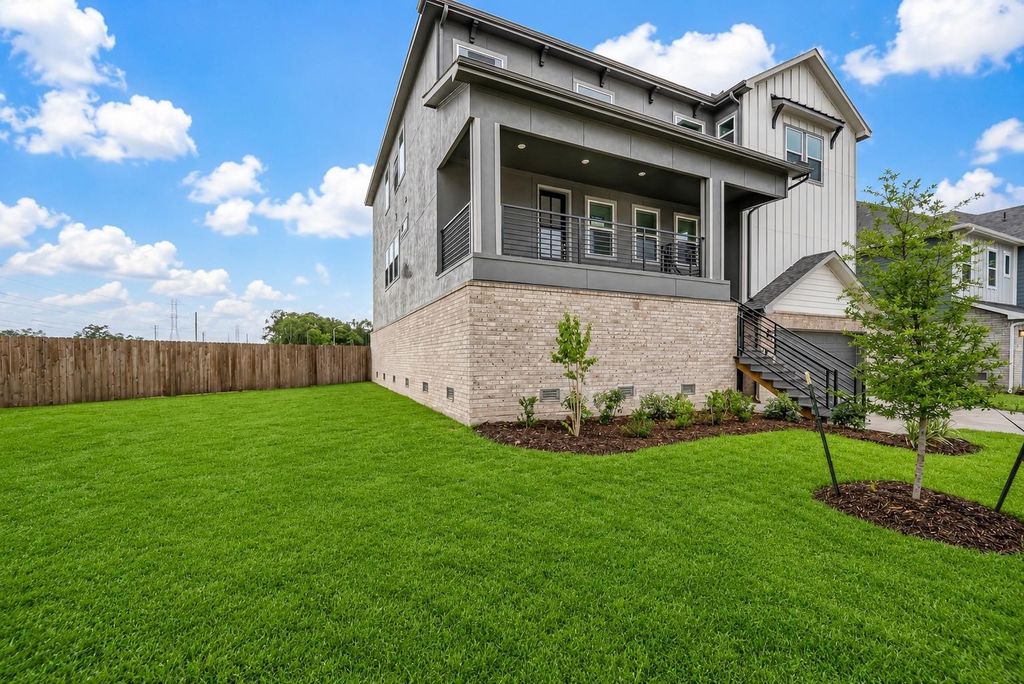
[[800]]20633 Dynamic Ct is listed for sale at 485,400. The Single-Family property has 4 bedrooms, 3 Full Bathrooms, 1 Half Bathroom, 3345 square feet, and was built in 2024. The lot size is 7787 Square feet.[[500]]CUL-DE-SAC LOT 4 BEDROOMS 3.5 BATHS! Rare opportunity to own this spacious 2-story home offering 4 bedrooms, 3.5 full baths, and a 2+ car garage on an oversized cul-de-sac lot. The main living area on the 1st floor showcases open-concept living with a formal living room, entry way, large family room, dining area, and kitchen designed for entertaining. Also located on this level are the private owners retreat, half bath, and spacious laundry room with a sink. The 2nd floor features a spacious game room and three additional bedrooms with one having an ensuite bath and another full bath. Located in Townsen Landing, a thoughtfully planned community featuring elevated foundations and flood-resistant floor plans for added peace of mind. Residents enjoy an outdoor amphitheater, two dog parks, convenient access to shopping, dining, entertainment, and major highways, with an easy commute to Downtown Houston, Bush IAH, surrounding employment centers. Humble ISD.
CUL-DE-SAC LOT | 4 BEDROOMS | 3.5 BATHS! Rare opportunity to own this spacious 2-story home offering 4 bedrooms, 3.5 full baths, and a 2+ car garage on an oversized cul-de-sac lot. The main living area on the 1st floor showcases open-concept living with a formal living room, entry way, large family room, dining area, and kitchen designed for entertaining. Also located on this level are the private owner's retreat, half bath, and spacious laundry room with a sink. The 2nd floor features a spacious game room and three additional bedrooms with one having an ensuite bath and another full bath. Located in Townsen Landing, a thoughtfully planned community featuring elevated foundations and flood-resistant floor plans for added peace of mind. Residents enjoy an outdoor amphitheater, two dog parks, & convenient access to shopping, dining, entertainment, and major highways, with an easy commute to Downtown Houston, Bush IAH, & surrounding employment centers. Humble ISD.
Disclaimer: Lot configuration and dimensions are estimates, not based on personal knowledge and come from a third party (Digital Map Products); therefore, you should not rely on the estimates and perform independent confirmation as to their accuracy
View neighborhood information
Ready to Sell your Home?
Request a complimentary home selling analysis featuring recently sold properties, market trends, home valuations and a personalized market update.
School information is computer generated and may not be accurate or current. Buyer must independently verify and confirm enrollment. Please contact the school district to determine the schools to which this property is zoned.







 New construction
 Just listed
 Currency converter





 Share
Share


 Erase note
 You currently have no custom folders