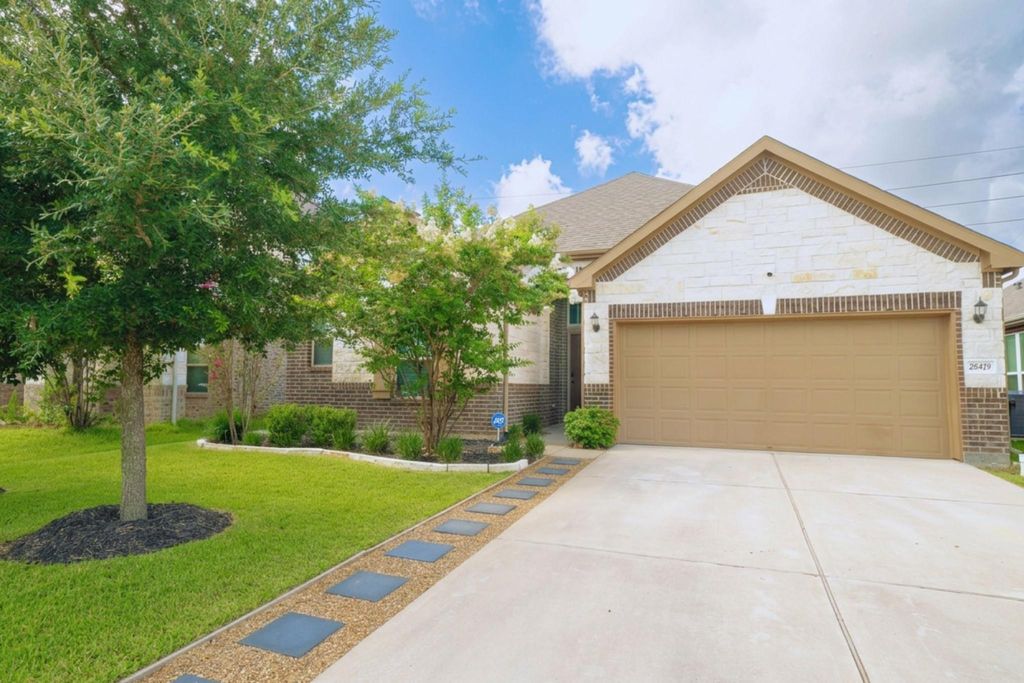
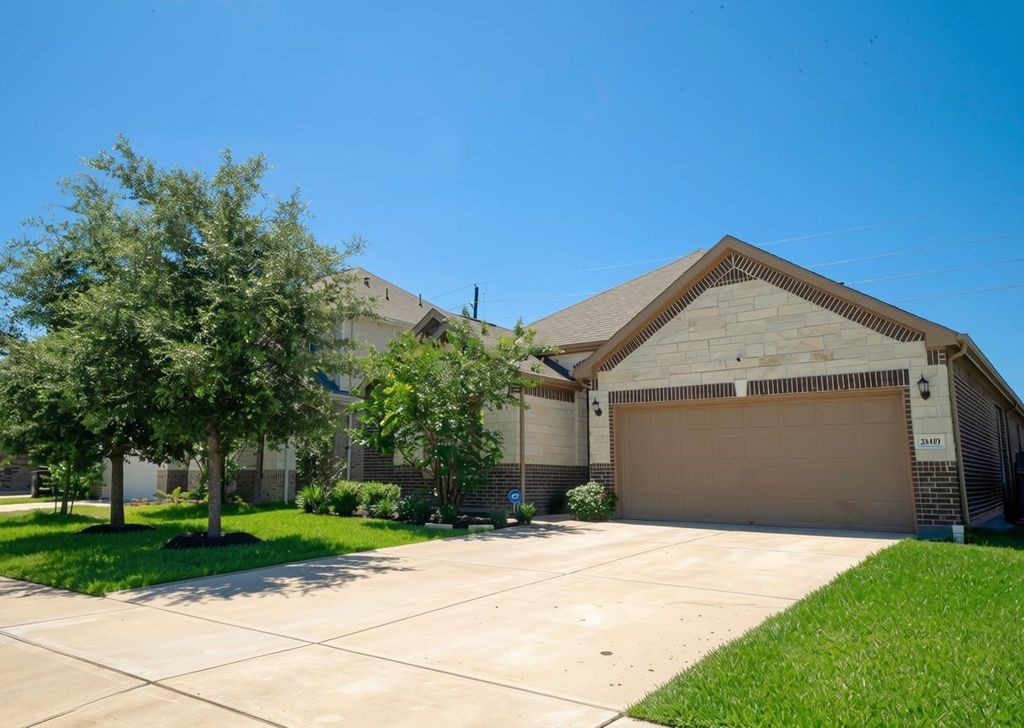
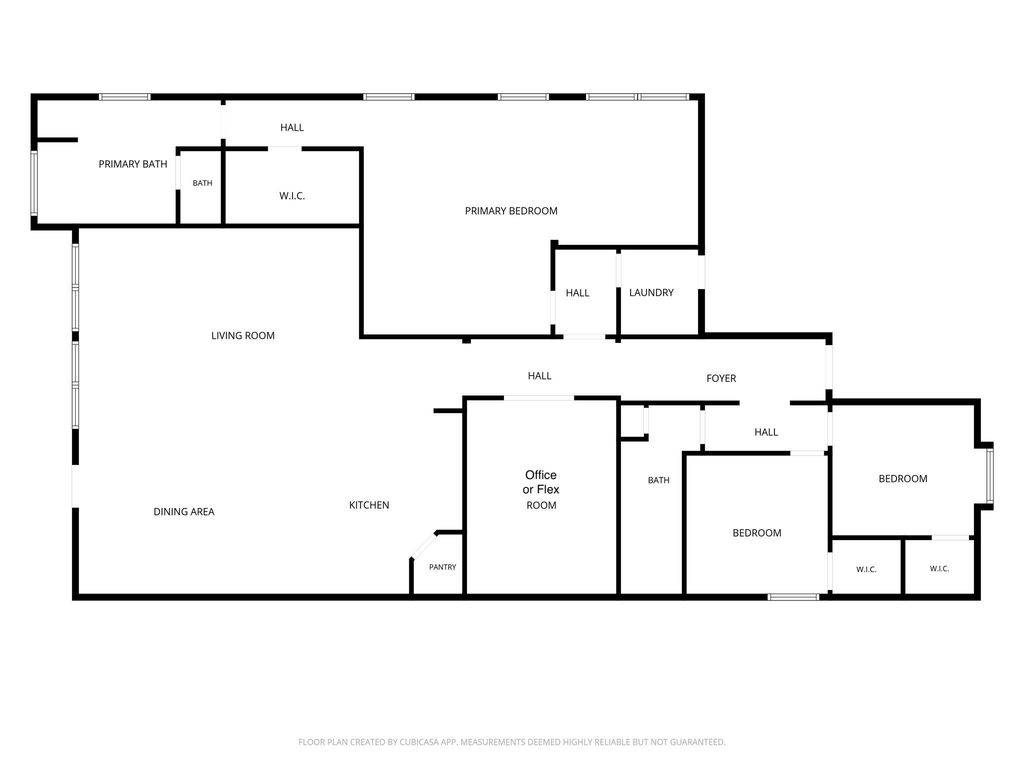
[[800]]28419 Bobcat Bayou Dr is listed for sale at 375,000. The Single-Family property has 3 bedrooms, 2 Full Bathrooms, 2412 square feet, and was built in 2019. The lot size is 6350 Square feet.[[500]]Come fall in love with effortless living in this move-in ready, carpet-free 1-story home with 3 bedrooms, 2 baths, and a 2-car garage in a sought-after Katy community. The oversized primary suite offers a spacious sitting areaperfect as a 4th bedroom, nursery, or private retreatplus a spa-inspired bath with dual shower heads, soaking tub, dual vanities, and extra storage. Gather in the open-concept kitchen, dining, and living area, pre-wired for surround sound. The upgraded kitchen features granite waterfall-edge counters, a large sink, new faucet, and sink rack. A private office with barn doors adds flexibility. Enjoy the full-length patio with gas line, fire pit, blooming fig tree, and NO BACK NEIGHBORS. Tankless water heater included. Not in a flood zone, with new shops and restaurants opening soon. Minutes to I-10 and zoned to acclaimed Katy ISD.
This reflects a seller’s willingness to consider a concession/contribution toward a buyer’s expenses but is not a guarantee. Buyer and seller may negotiate a contribution, if any, in relation to the purchase contract. Any contribution from the seller may be used by the buyer at their discretion for items like closing costs, repair expenses, interest rate buy-down, etc.
Seller May Contribute to Buyer Expenses Up To $7,000.Explanation ↓
This reflects a seller’s willingness to consider a concession/contribution toward a buyer’s expenses but is not a guarantee. Buyer and seller may negotiate a contribution, if any, in relation to the purchase contract. Any contribution from the seller may be used by the buyer at their discretion for items like closing costs, repair expenses, interest rate buy-down, etc.
Come fall in love with effortless living in this move-in ready, carpet-free 1-story home with 3 bedrooms, 2 baths, and a 2-car garage in a sought-after Katy community. The oversized primary suite offers a spacious sitting area—perfect as a 4th bedroom, nursery, or private retreat—plus a spa-inspired bath with dual shower heads, soaking tub, dual vanities, and extra storage. Gather in the open-concept kitchen, dining, and living area, pre-wired for surround sound. The upgraded kitchen features granite waterfall-edge counters, a large sink, new faucet, and sink rack. A private office with barn doors adds flexibility. Enjoy the full-length patio with gas line, fire pit, blooming fig tree, and NO BACK NEIGHBORS. Tankless water heater included. Not in a flood zone, with new shops and restaurants opening soon. Minutes to I-10 and zoned to acclaimed Katy ISD.
Disclaimer: Lot configuration and dimensions are estimates, not based on personal knowledge and come from a third party (Digital Map Products); therefore, you should not rely on the estimates and perform independent confirmation as to their accuracy
View neighborhood information
Ready to Sell your Home?
Request a complimentary home selling analysis featuring recently sold properties, market trends, home valuations and a personalized market update.
School information is computer generated and may not be accurate or current. Buyer must independently verify and confirm enrollment. Please contact the school district to determine the schools to which this property is zoned.










 Currency converter





 Share
Share


 Erase note
 You currently have no custom folders