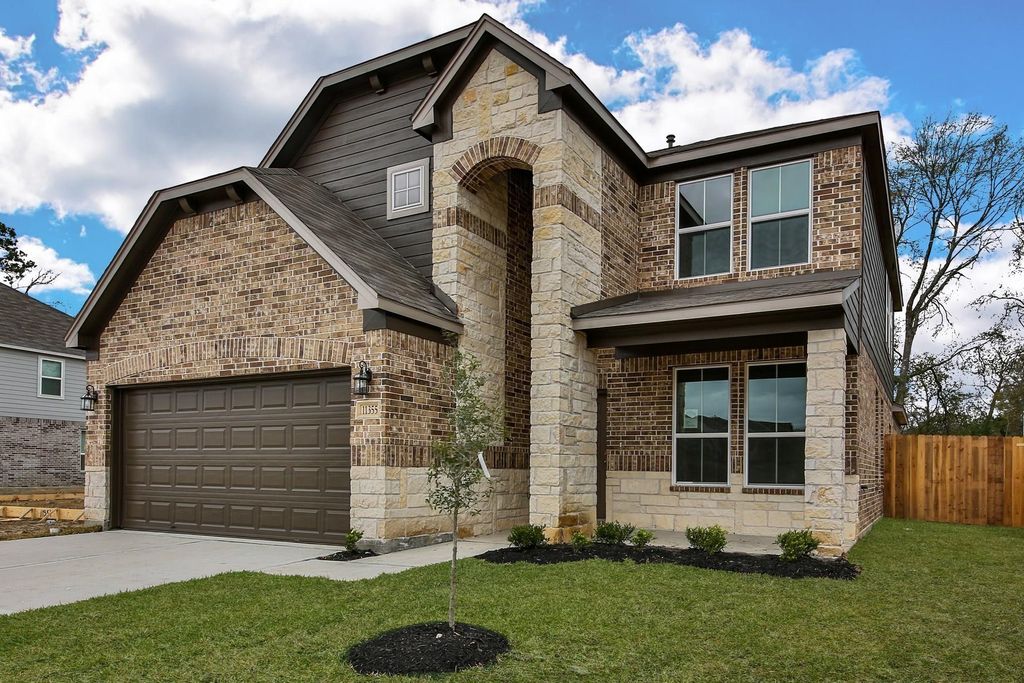
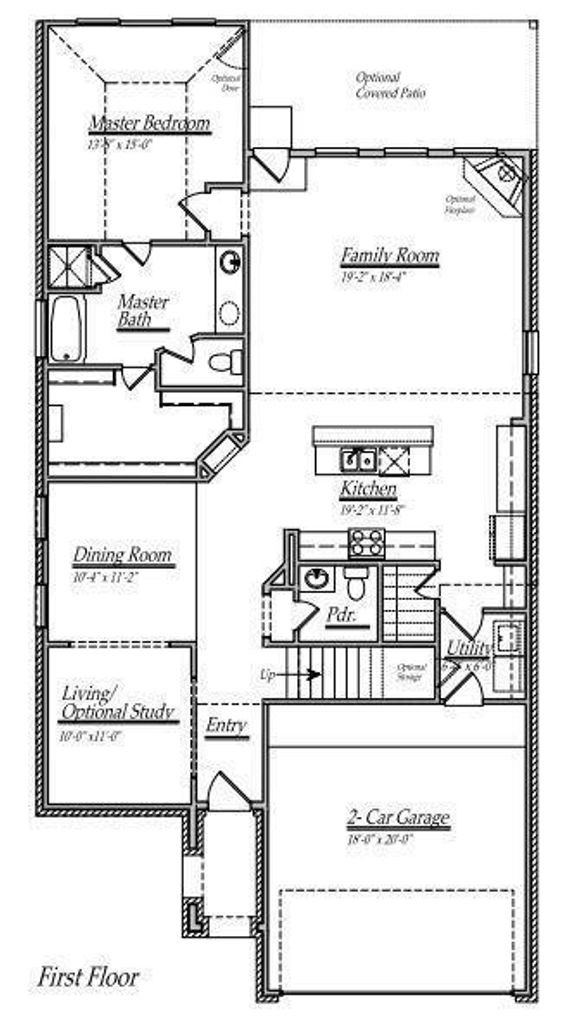
[[800]]11355 Cascading Stream Way is listed for sale at 260,000. The Single-Family property has 4 bedrooms, 2 Full Bathrooms, 1 Half Bathroom, 2786 square feet, and was built in 2019. The lot size is 6708 Square feet.[[500]]Built in 2020 by Lake Ridge Builders, this spacious two-story home offers over 2,700 square feet and plenty of room to make it your own! The thoughtfully designed layout features a formal dining room, spacious family room, and large open kitchen with a breakfast area. The first-floor primary suite provides a comfortable retreat, while three secondary bedrooms and an upstairs game room offer flexible space for everyday living, hobbies, or entertaining. Ready for cosmetic TLC, this newer home presents an opportunity to bring your vision to life. Refresh the finishes, add your personal style, and enjoy the space this floor plan offers. Conveniently located near Beltway 8 and Sheldon Road, with access to shopping, Sheldon ISD schools, and major commuting routes. Sold as-is and priced to reflect its condition. Schedule today!
Built in 2020 by Lake Ridge Builders, this spacious two-story home offers over 2,700 square feet and plenty of room to make it your own! The thoughtfully designed layout features a formal dining room, spacious family room, and large open kitchen with a breakfast area. The first-floor primary suite provides a comfortable retreat, while three secondary bedrooms and an upstairs game room offer flexible space for everyday living, hobbies, or entertaining. Ready for cosmetic TLC, this newer home presents an opportunity to bring your vision to life. Refresh the finishes, add your personal style, and enjoy the space this floor plan offers. Conveniently located near Beltway 8 and Sheldon Road, with access to shopping, Sheldon ISD schools, and major commuting routes. Sold as-is and priced to reflect its condition. Schedule today!
Disclaimer: Lot configuration and dimensions are estimates, not based on personal knowledge and come from a third party (Digital Map Products); therefore, you should not rely on the estimates and perform independent confirmation as to their accuracy
View neighborhood information
Ready to Sell your Home?
Request a complimentary home selling analysis featuring recently sold properties, market trends, home valuations and a personalized market update.
School information is computer generated and may not be accurate or current. Buyer must independently verify and confirm enrollment. Please contact the school district to determine the schools to which this property is zoned.







 Just listed
 Currency converter





 Share
Share


 Erase note
 You currently have no custom folders