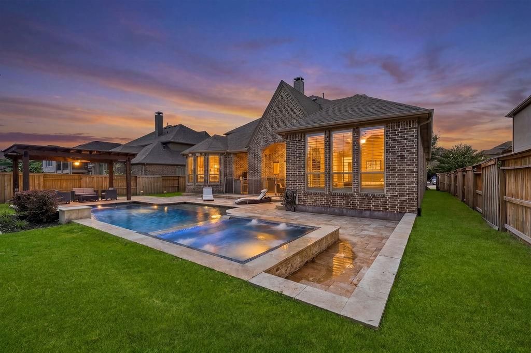
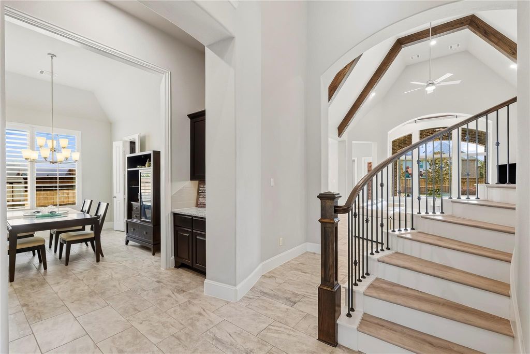
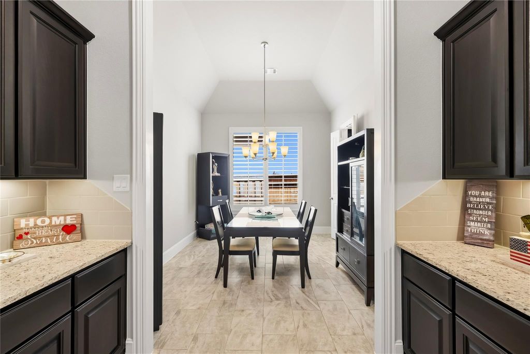
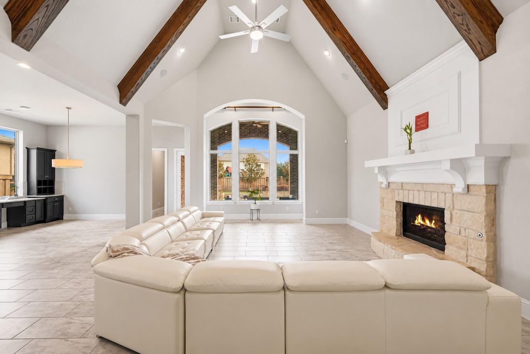
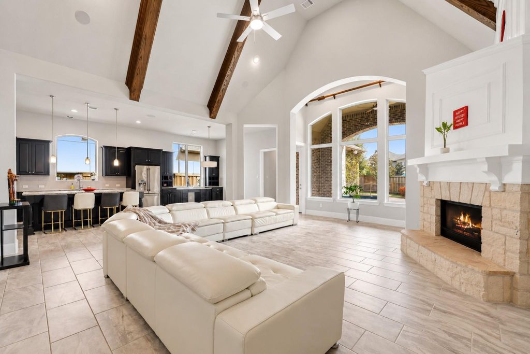
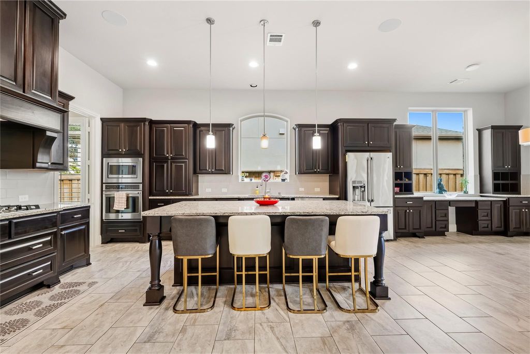
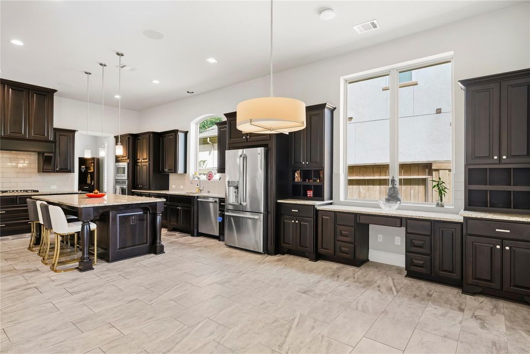
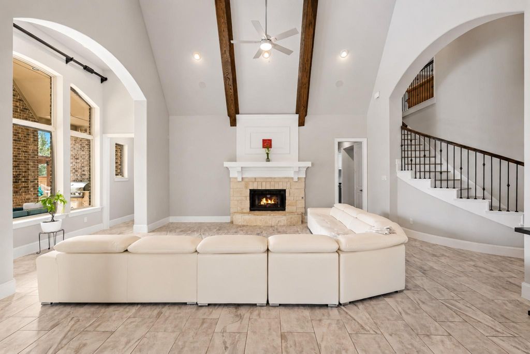
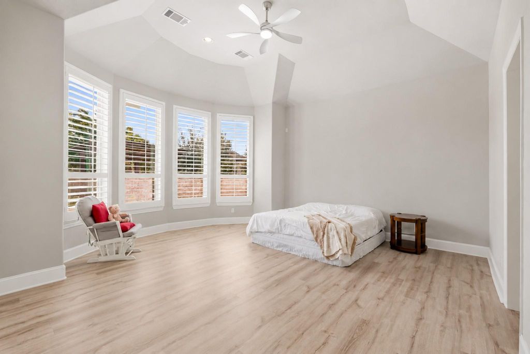
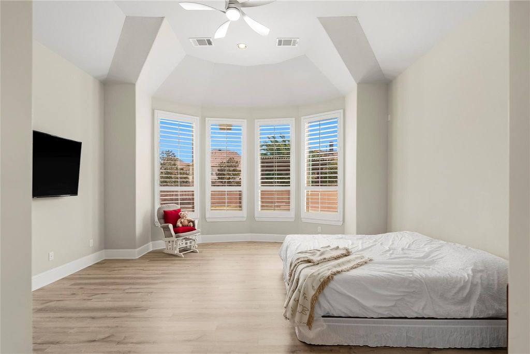
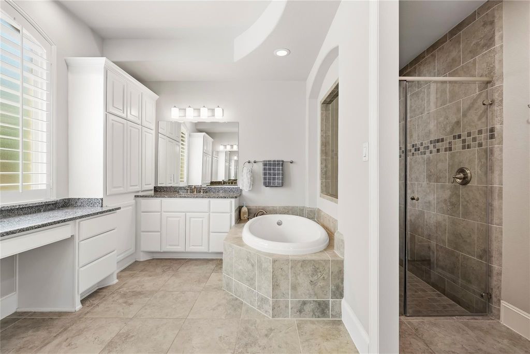
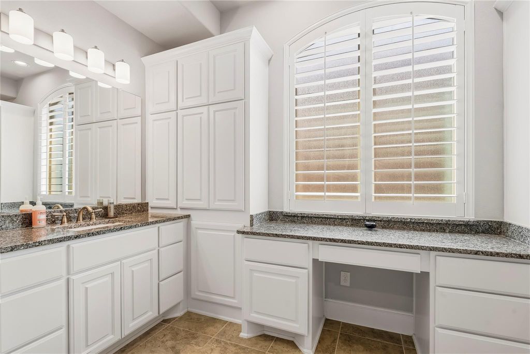
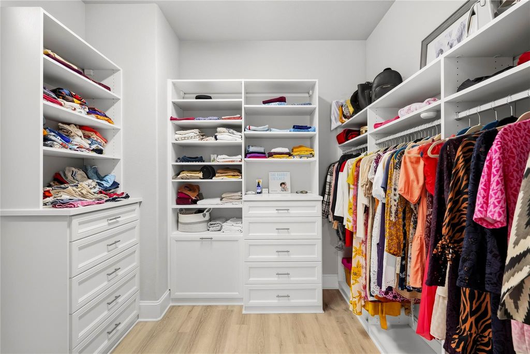
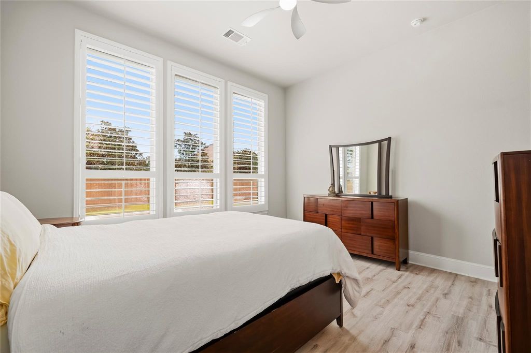
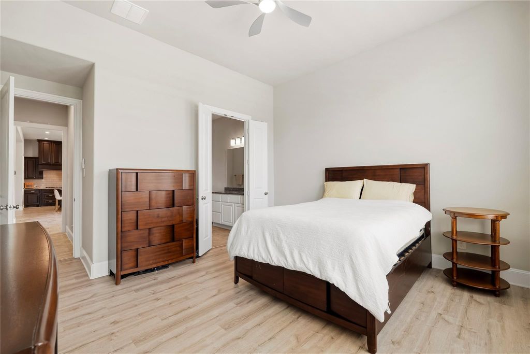
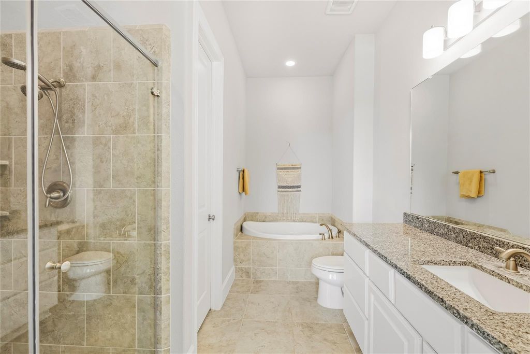
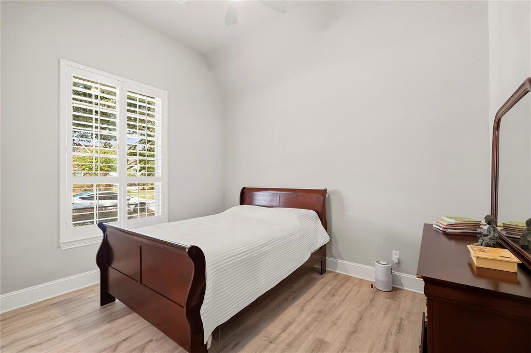
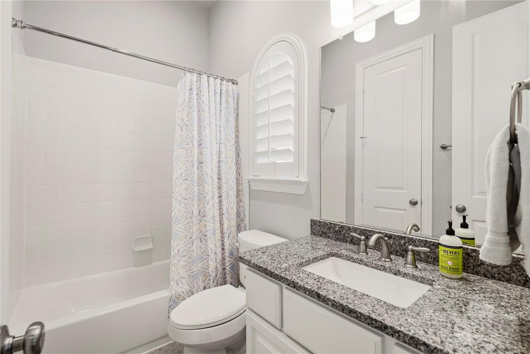
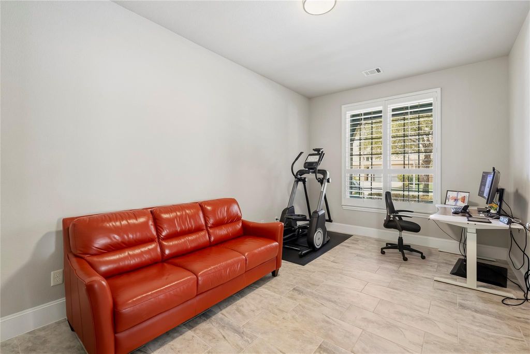
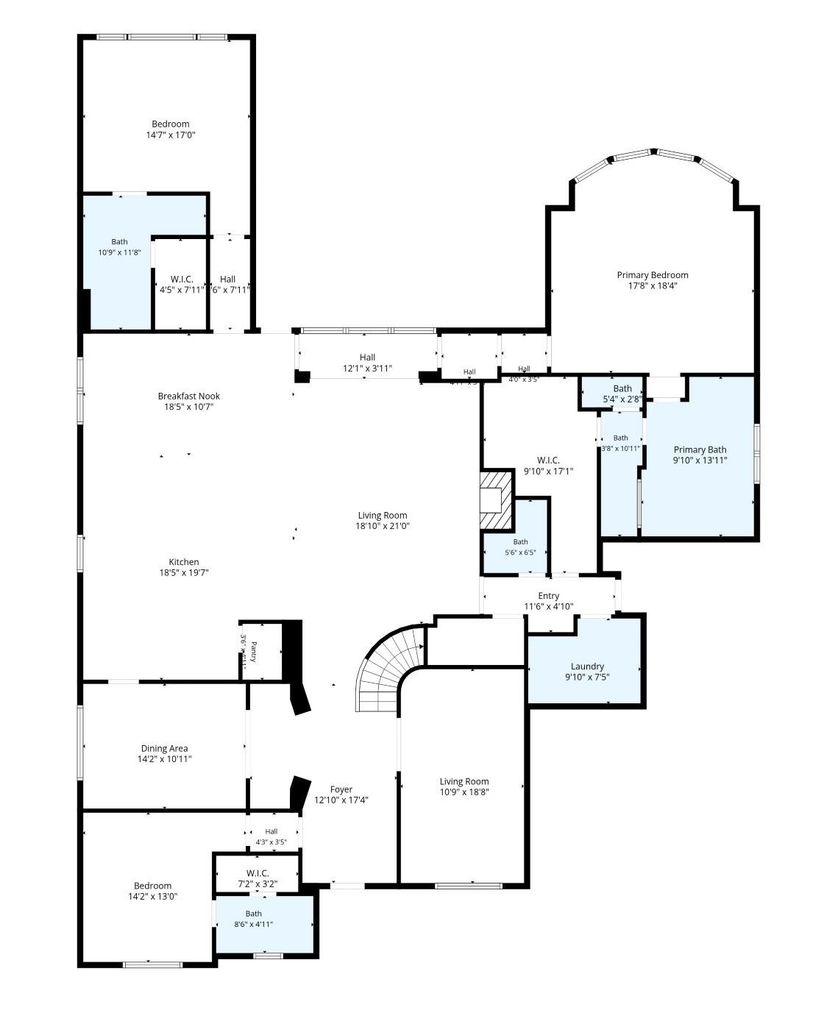
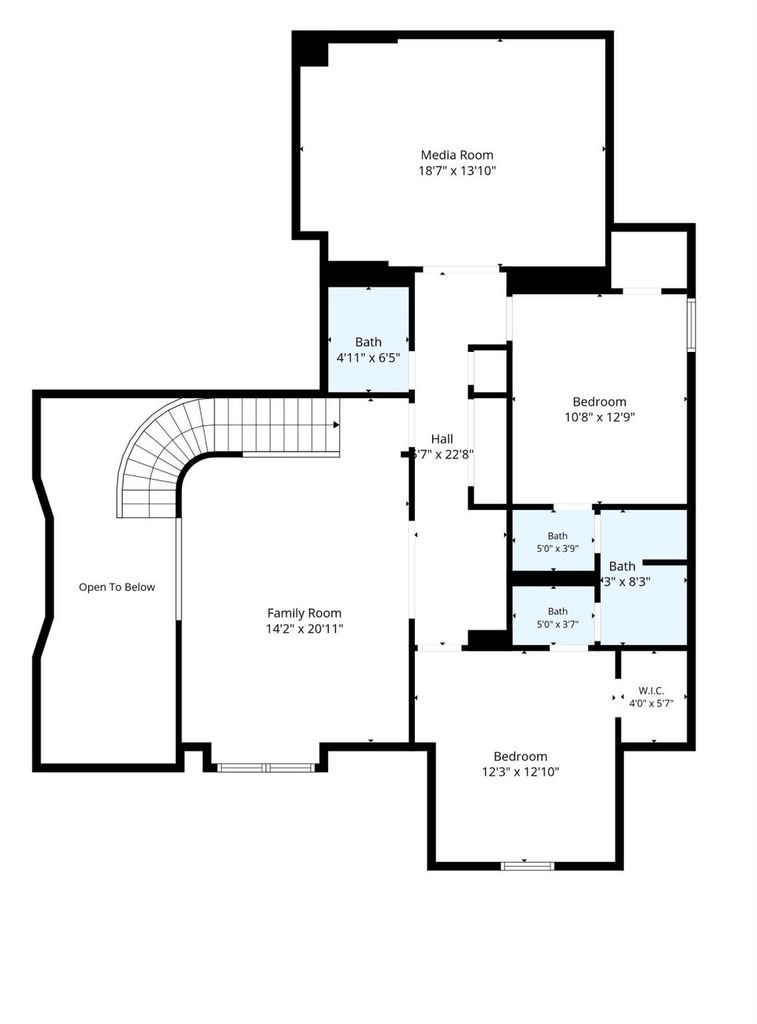
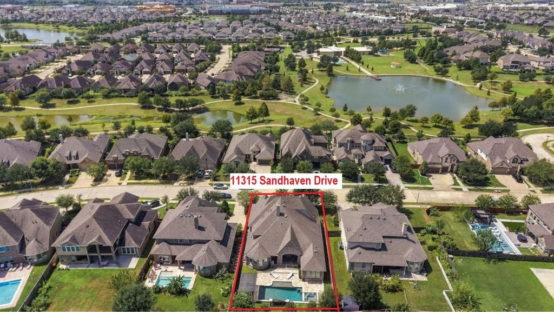
[[800]]11315 Sandhaven Dr is listed for sale at 997,000. The Single-Family property has 5 bedrooms, 4 Full Bathrooms, 2 Half Bathrooms, 4474 square feet, and was built in 2016. The lot size is 10597 Square feet.[[500]]3 BEDROOMS DOWN + 2 PRIMARY SUITES! Luxurious 2-story Highland Homes masterpiece in sought-after Aliana, offering an exceptional multigenerational layout with 3 bedrooms downstairs, including 2 private primary suiteseach with a custom closet and its own bath. Perfect for extended family, guests, or added privacy. Also down: a large office/study, formal dining, and a gourmet kitchen with oversized island, extensive cabinetry, breakfast area planning desk. The living room boasts soaring cathedral ceilings with wood beams. Upstairs offers 2 bedrooms, full half baths, game room, and media room with projector screen. Enjoy resort-style outdoor living with heated PebbleTec pool/spa, extended covered patio with outdoor kitchen pergola. Plantation shutters, full gutters sprinkler system. Aliana amenities include lakes, trails, 2 clubhouses, gyms, pools tennis. Near 99, Hwy 90 Westpark Tollway.
This reflects a seller’s willingness to consider a concession/contribution toward a buyer’s expenses but is not a guarantee. Buyer and seller may negotiate a contribution, if any, in relation to the purchase contract. Any contribution from the seller may be used by the buyer at their discretion for items like closing costs, repair expenses, interest rate buy-down, etc.
Seller May Contribute to Buyer Expenses.
Explanation ↓
This reflects a seller’s willingness to consider a concession/contribution toward a buyer’s expenses but is not a guarantee. Buyer and seller may negotiate a contribution, if any, in relation to the purchase contract. Any contribution from the seller may be used by the buyer at their discretion for items like closing costs, repair expenses, interest rate buy-down, etc.
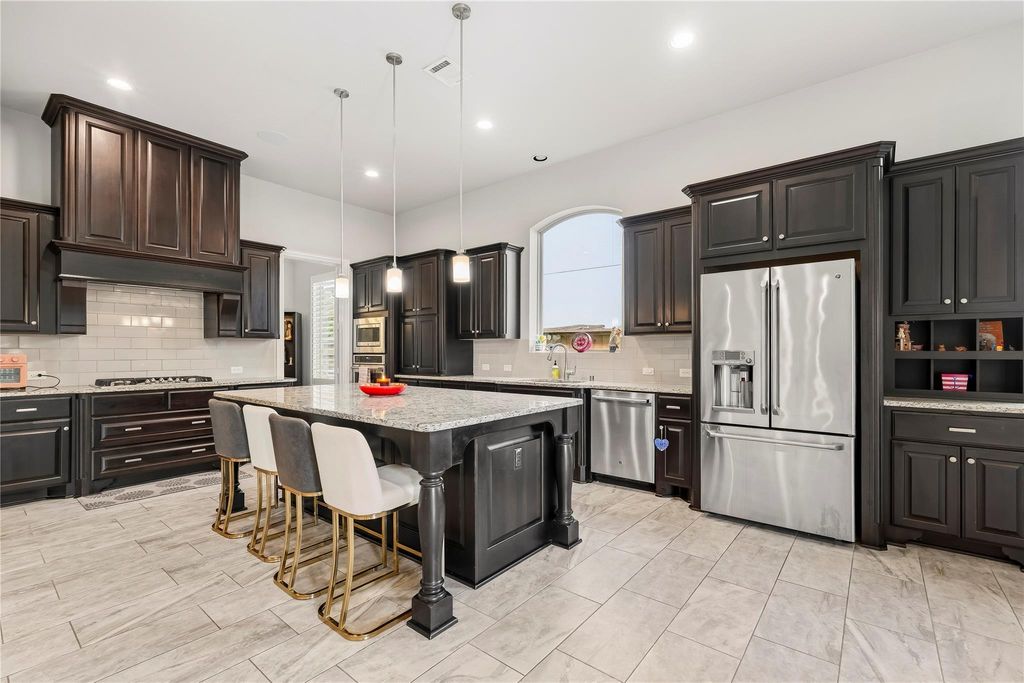
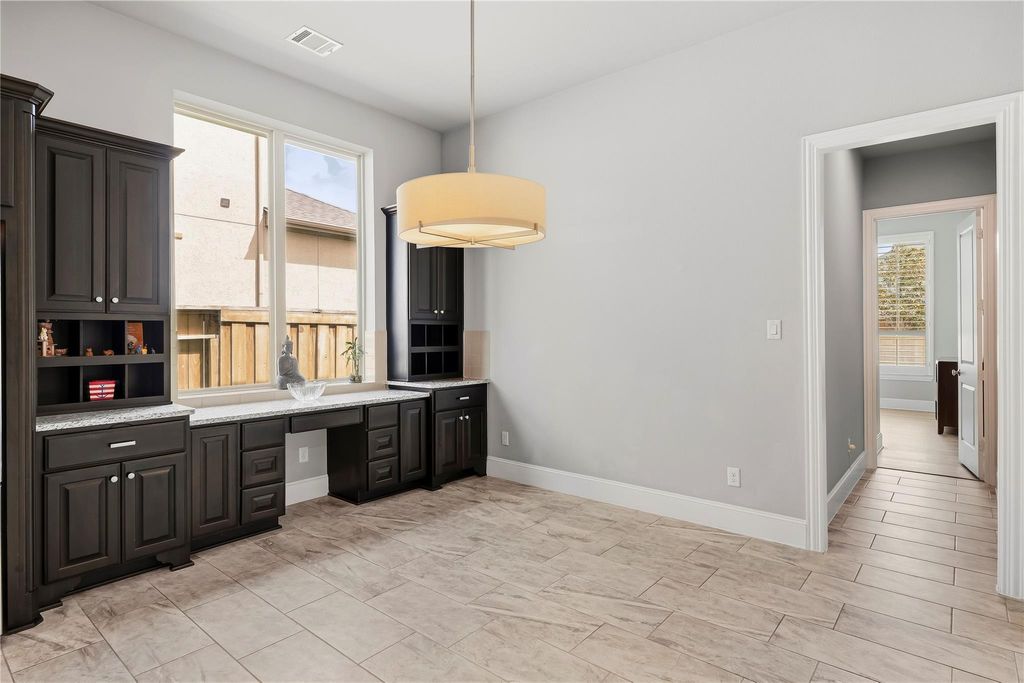
**3 BEDROOMS DOWN + 2 PRIMARY SUITES! ** Luxurious 2-story Highland Homes masterpiece in sought-after Aliana, offering an exceptional **multigenerational layout with 3 bedrooms downstairs, including 2 private primary suites—each with a custom closet and its own bath.** Perfect for extended family, guests, or added privacy. Also down: a large office/study, formal dining, and a gourmet kitchen with oversized island, extensive cabinetry, breakfast area & planning desk. The living room boasts soaring cathedral ceilings with wood beams. Upstairs offers 2 bedrooms, full & half baths, game room, and media room with projector & screen. Enjoy resort-style outdoor living with heated PebbleTec pool/spa, extended covered patio with outdoor kitchen & pergola. Plantation shutters, full gutters & sprinkler system. Aliana amenities include lakes, trails, 2 clubhouses, gyms, pools & tennis. Near 99, Hwy 90 & Westpark Tollway.
Disclaimer: Lot configuration and dimensions are estimates, not based on personal knowledge and come from a third party (Digital Map Products); therefore, you should not rely on the estimates and perform independent confirmation as to their accuracy
View neighborhood information
Ready to Sell your Home?
Request a complimentary home selling analysis featuring recently sold properties, market trends, home valuations and a personalized market update.
School information is computer generated and may not be accurate or current. Buyer must independently verify and confirm enrollment. Please contact the school district to determine the schools to which this property is zoned.













 Just listed
 Currency converter
 Add to Calendar





 Share
Share


 Erase note
 You currently have no custom folders