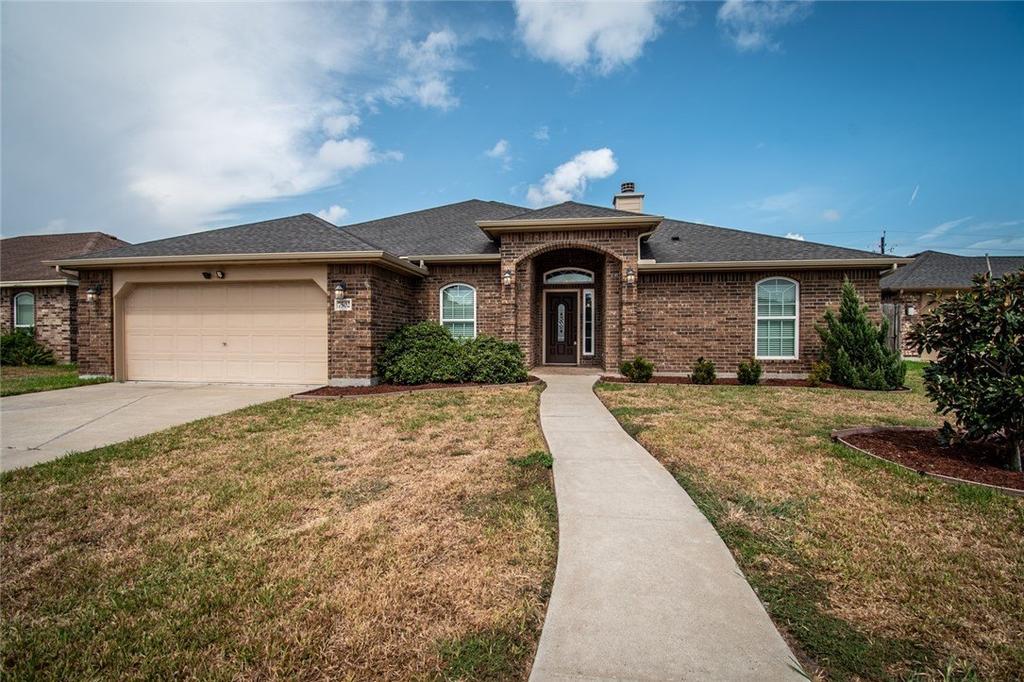
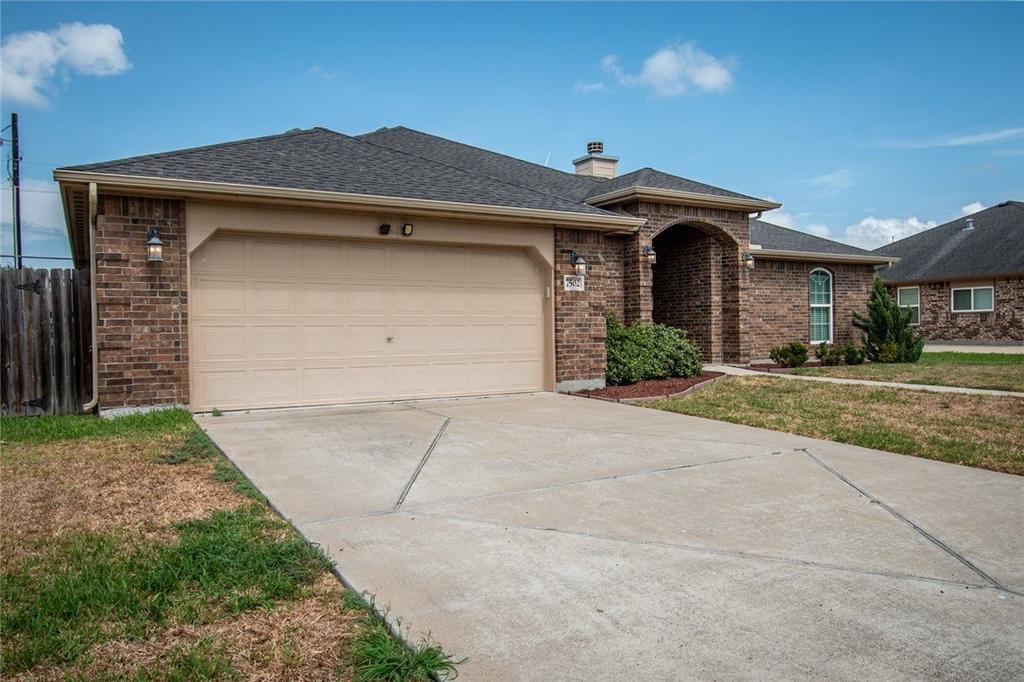
[[800]]7502 Aborigine Street is listed for sale at 395,000. The Single Family property has 3 bedrooms, 2 Full Bathrooms, 2282 square feet, and was built in 2014. The lot size is 7217.89 Square feet.[[500]]This thoughtfully designed home offers three bedrooms PLUS a private dedicated office, along with an abundance of architectural details throughout. The dedicated office is a standout feature, complete with a wall of beautiful built-in shelving and pocket doors, great for working from home, studying, or creating a private flex space. The inviting living room is a warm and welcoming gathering space, featuring custom built-in cabinetry and a corner wood-burning fireplace, ideal for comfortable evenings and entertaining. The kitchen is designed for both everyday living and entertaining, featuring a large island, breakfast bar with attached seating, custom cabinetry, granite countertops, subway tile backsplash, walk-in pantry, and a charming brick accent wall in the breakfast area. A formal dining area provides additional dining options. The spacious primary suite features a box ceiling, plus an en-suite bathroom with a tiled walk-in shower, garden tub, separate granite-topped vanities, and a walk-in closet with built-ins. Crown molding can be found throughout the home. The two secondary bedrooms are spacious and provide comfortable accommodations with ample closet space, with one secondary bedroom offering built-in shelving. Step outside to enjoy an exceptional outdoor living area featuring a pergola, stamped concrete and sprinkler system. With its combination of custom finishes, functional spaces, and inviting indoor-outdoor living, this Greystone home offers comfort and character in a highly desirable Southside locat
This thoughtfully designed home offers three bedrooms PLUS a private dedicated office, along with an abundance of architectural details throughout. The dedicated office is a standout feature, complete with a wall of beautiful built-in shelving and pocket doors, great for working from home, studying, or creating a private flex space. The inviting living room is a warm and welcoming gathering space, featuring custom built-in cabinetry and a corner wood-burning fireplace, ideal for comfortable evenings and entertaining. The kitchen is designed for both everyday living and entertaining, featuring a large island, breakfast bar with attached seating, custom cabinetry, granite countertops, subway tile backsplash, walk-in pantry, and a charming brick accent wall in the breakfast area. A formal dining area provides additional dining options. The spacious primary suite features a box ceiling, plus an en-suite bathroom with a tiled walk-in shower, garden tub, separate granite-topped vanities, and a walk-in closet with built-ins. Crown molding can be found throughout the home. The two secondary bedrooms are spacious and provide comfortable accommodations with ample closet space, with one secondary bedroom offering built-in shelving. Step outside to enjoy an exceptional outdoor living area featuring a pergola, stamped concrete and sprinkler system. With its combination of custom finishes, functional spaces, and inviting indoor-outdoor living, this Greystone home offers comfort and character in a highly desirable Southside location. Call your favorite real estate professional today and schedule your own personal tour!
Disclaimer: Lot configuration and dimensions are estimates, not based on personal knowledge and come from a third party (Digital Map Products); therefore, you should not rely on the estimates and perform independent confirmation as to their accuracy
View neighborhood information
Ready to Sell your Home?
Request a complimentary home selling analysis featuring recently sold properties, market trends, home valuations and a personalized market update.
School information is computer generated and may not be accurate or current. Buyer must independently verify and confirm enrollment. Please contact the school district to determine the schools to which this property is zoned.







 Just listed
 Currency converter





 Share
Share


 Erase note
 You currently have no custom folders