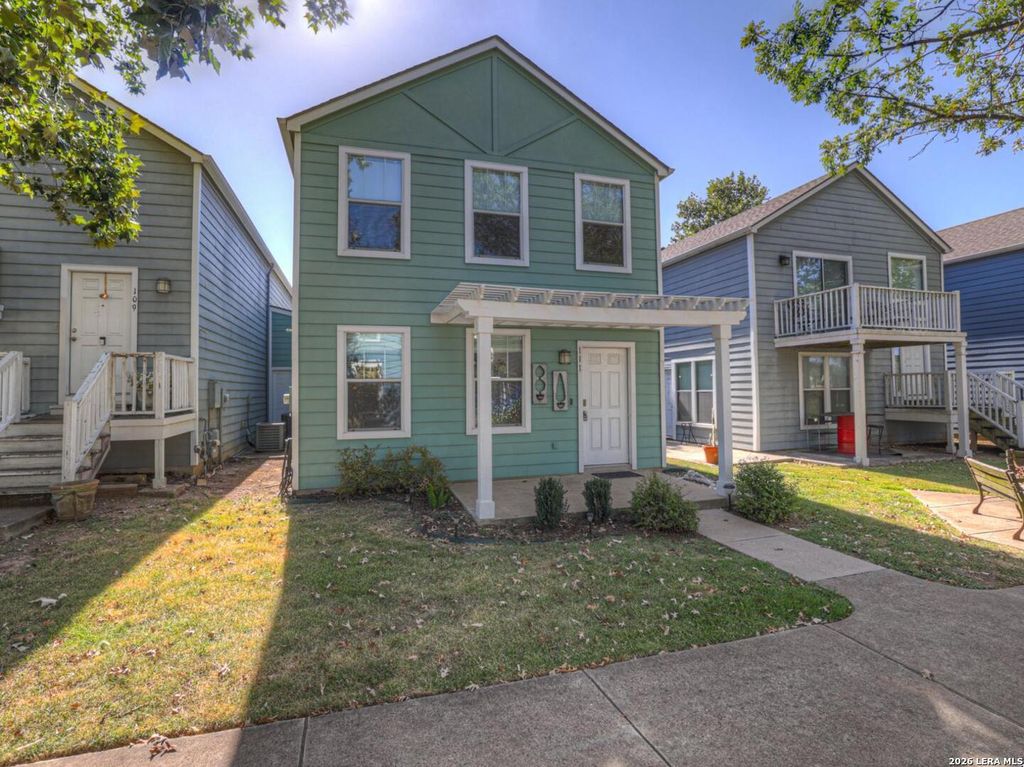
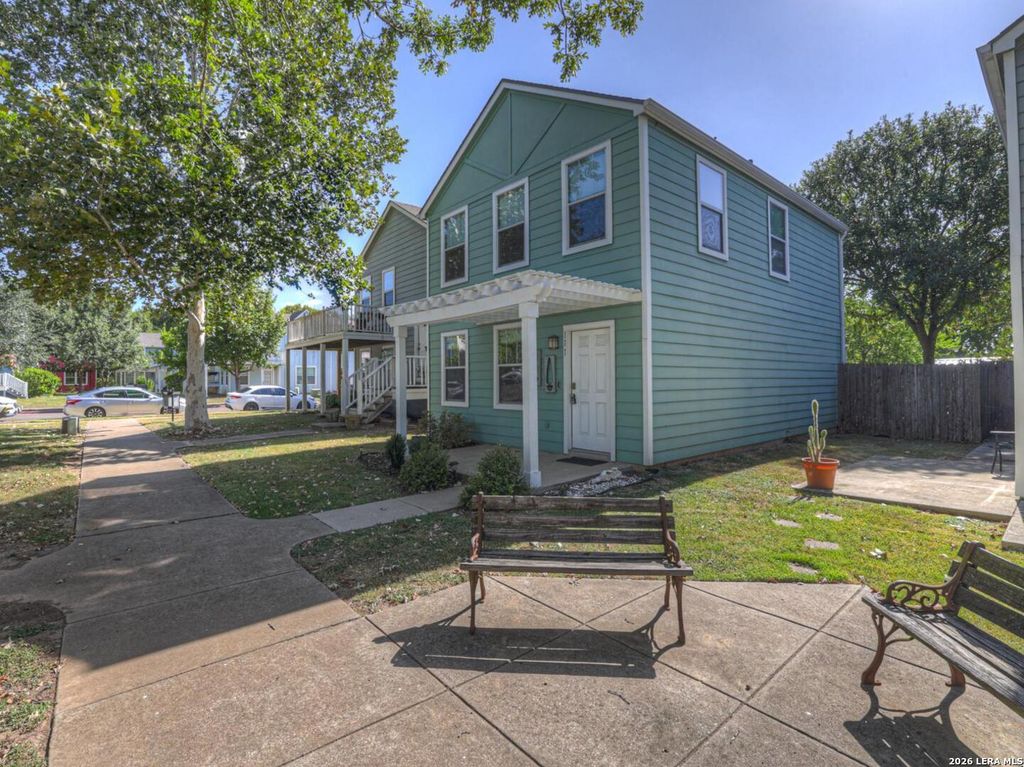
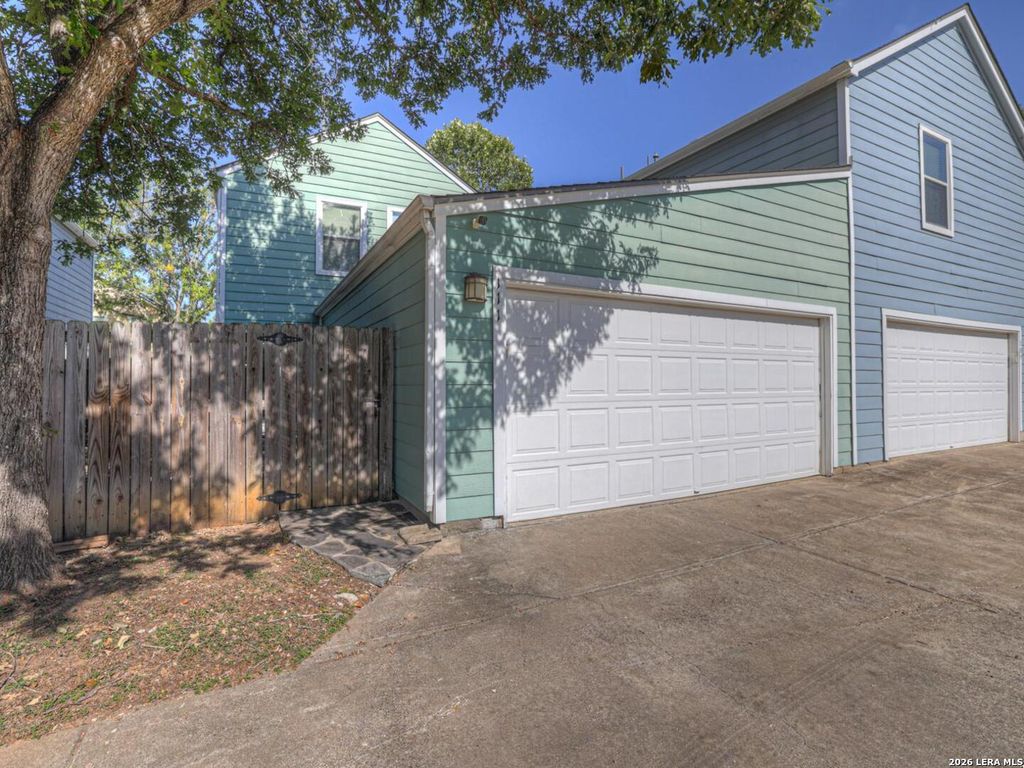
[[800]]111 RUSH HVN E062 is listed for sale at 214,500. The Townhouse/Condo property has 3 bedrooms, 1 Full Bathroom, 1 Half Bathroom, 1200 square feet, and was built in 2009.[[500]]Welcome home to Blanco River Village Condos, where comfort, convenience, and easy living come together in a quiet, well-kept San Marcos community. This spacious two-story, 3-bedroom, 1.5-bath condo with a 2-car garage offers a versatile layout, abundant natural light, with fenced yard, all ready to make your own. Step inside to a bright and welcoming living area with neutral finishes and an open feel, creating an easy space for relaxing or entertaining. The living room flows naturally into the kitchen and dining areas, giving the main level a connected feel while still providing each space with its own defined purpose. The kitchen features white cabinetry, stainless steel appliances, dark countertops, and a generous breakfast bar with room for additional seating. Just beyond the kitchen, the dedicated dining area offers plenty of space for everyday meals, dinner with friends, or game night. French doors provide natural light and lead directly to the private patio, making indoor/outdoor
Welcome home to Blanco River Village Condos, where comfort, convenience, and easy living come together in a quiet, well-kept San Marcos community. This spacious two-story, 3-bedroom, 1.5-bath condo with a 2-car garage offers a versatile layout, abundant natural light, with fenced yard, all ready to make your own. Step inside to a bright and welcoming living area with neutral finishes and an open feel, creating an easy space for relaxing or entertaining. The living room flows naturally into the kitchen and dining areas, giving the main level a connected feel while still providing each space with its own defined purpose. The kitchen features white cabinetry, stainless steel appliances, dark countertops, and a generous breakfast bar with room for additional seating. Just beyond the kitchen, the dedicated dining area offers plenty of space for everyday meals, dinner with friends, or game night. French doors provide natural light and lead directly to the private patio, making indoor/outdoor
MLS#
SA2012871
List Price
$214,500 ($179/Sqft.)
Listing Status
For Sale
Address
111 RUSH HVN E062
Unit No.
E062
City
San Marcos
State
TX
Zip Code
78666
County
Hays County
Subdivision
BLANCO RIVER VILLAGE CONDOS
Legal Description
BLANCO RIVER VILLAGE CONDOMINIUMS, UNIT E062, 1.92% COMMON A
Disclaimer: Lot configuration and dimensions are estimates, not based on personal knowledge and come from a third party (Digital Map Products); therefore, you should not rely on the estimates and perform independent confirmation as to their accuracy
View neighborhood information
Ready to Sell your Home?
Request a complimentary home selling analysis featuring recently sold properties, market trends, home valuations and a personalized market update.
School information is computer generated and may not be accurate or current. Buyer must independently verify and confirm enrollment. Please contact the school district to determine the schools to which this property is zoned.










 Currency converter








 Share
Share


 Erase note
 You currently have no custom folders