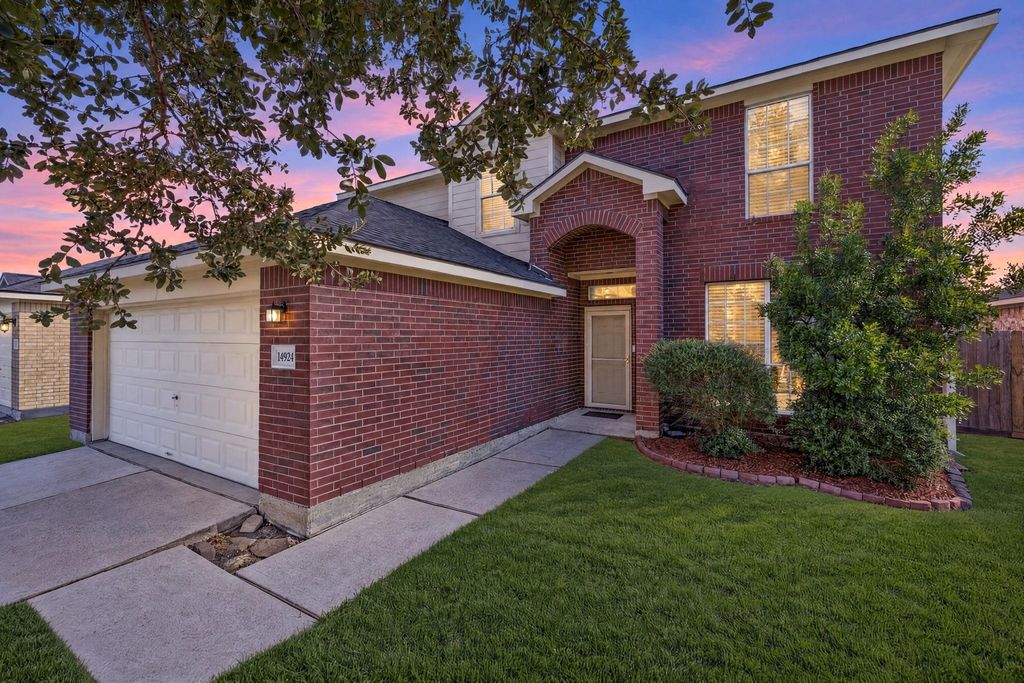
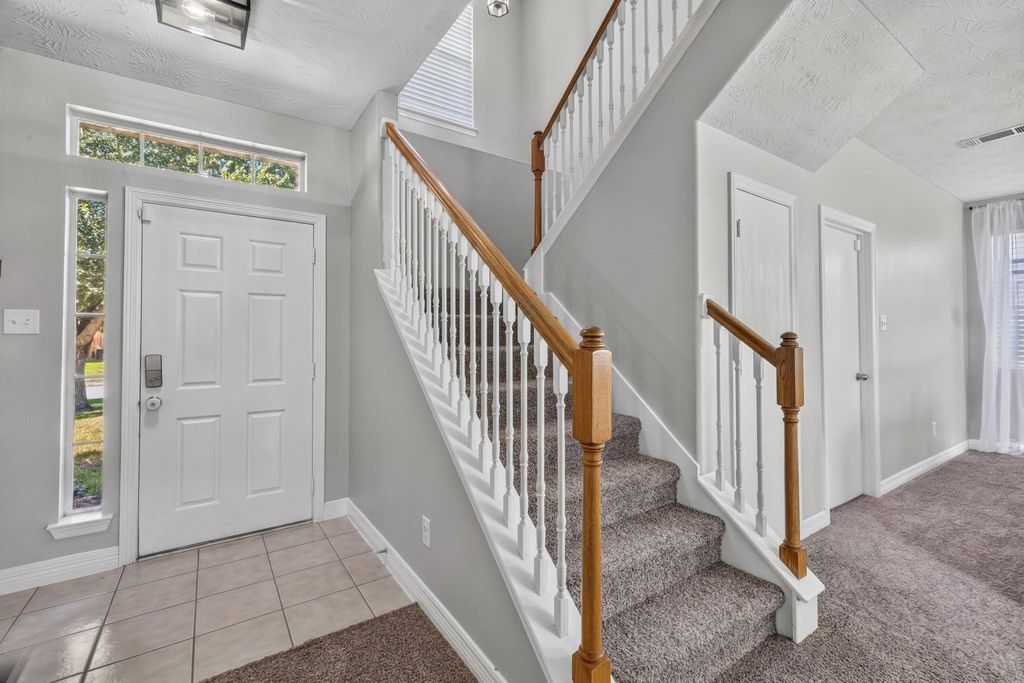
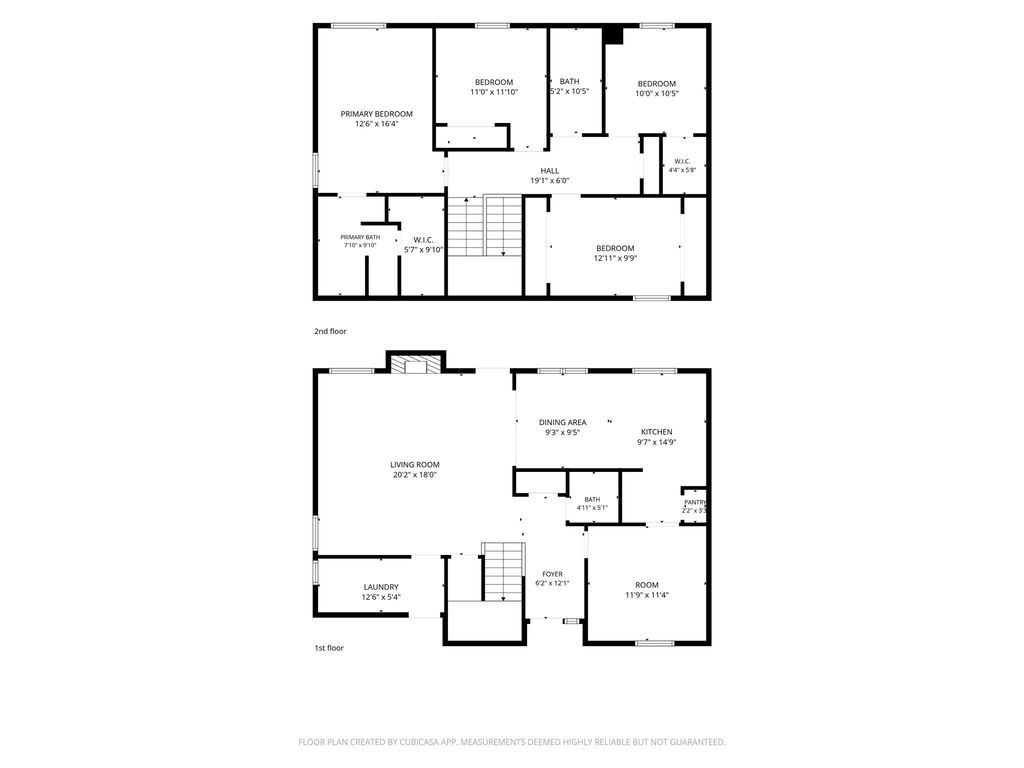
[[800]]14926 Lanai Dr is listed for sale at 315,000. The Single-Family property has 4 bedrooms, 2 Full Bathrooms, 1 Half Bathroom, 2033 square feet, and was built in 2005. The lot size is 6752 Square feet.[[500]]Theres something special about a home with a little character and a neighborhood that feels like home. Nestled in an established Barbers Hill ISD neighborhood with mature trees and a welcoming atmosphere, this beautifully updated home offers a refreshing change from todays cookie cutter new construction. Inside, youll find a spacious kitchen made for gathering, a generous living room, and comfortably sized bedrooms with room to unwind. The large lot offers space to enjoy the outdoors, while thoughtful updates bring modern comforts to its timeless traditional charm. Just minutes from local shops, dining, schools, and everyday conveniences, this home offers that cozy, small town feeling without sacrificing location. A little charm, a lot of space, and a place to make lasting memories.
There's something special about a home with a little character and a neighborhood that feels like home. Nestled in an established Barbers Hill ISD neighborhood with mature trees and a welcoming atmosphere, this beautifully updated home offers a refreshing change from today's cookie cutter new construction. Inside, you'll find a spacious kitchen made for gathering, a generous living room, and comfortably sized bedrooms with room to unwind. The large lot offers space to enjoy the outdoors, while thoughtful updates bring modern comforts to its timeless traditional charm. Just minutes from local shops, dining, schools, and everyday conveniences, this home offers that cozy, small town feeling without sacrificing location. A little charm, a lot of space, and a place to make lasting memories.
Disclaimer: Lot configuration and dimensions are estimates, not based on personal knowledge and come from a third party (Digital Map Products); therefore, you should not rely on the estimates and perform independent confirmation as to their accuracy
View neighborhood information
Ready to Sell your Home?
Request a complimentary home selling analysis featuring recently sold properties, market trends, home valuations and a personalized market update.
School information is computer generated and may not be accurate or current. Buyer must independently verify and confirm enrollment. Please contact the school district to determine the schools to which this property is zoned.

 Just listed






 Currency converter








 Share


 Erase note
 You currently have no custom folders