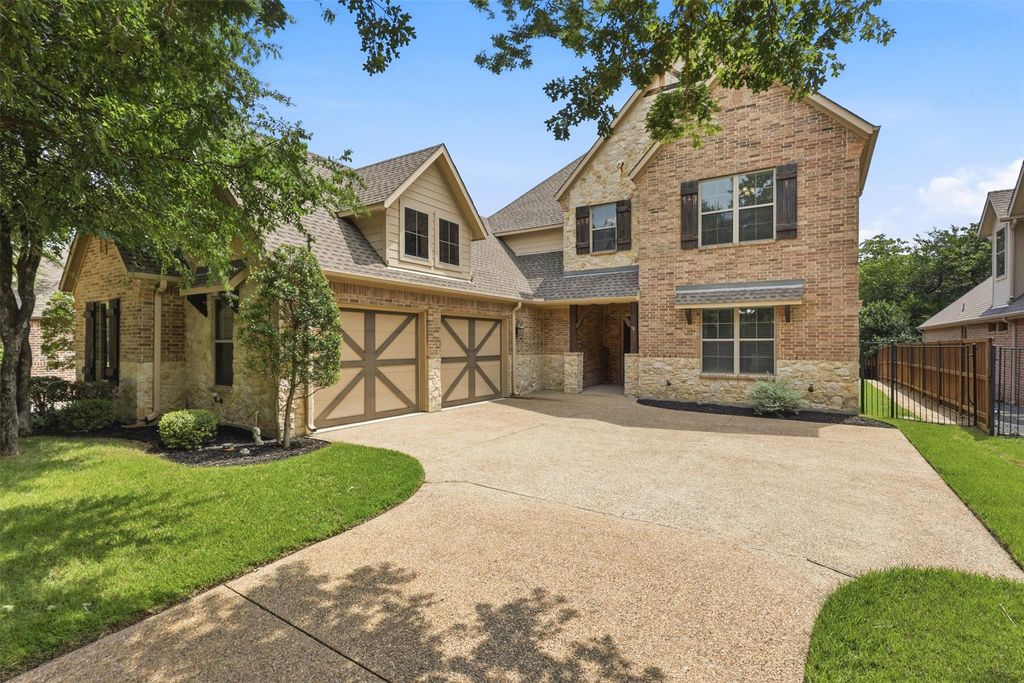
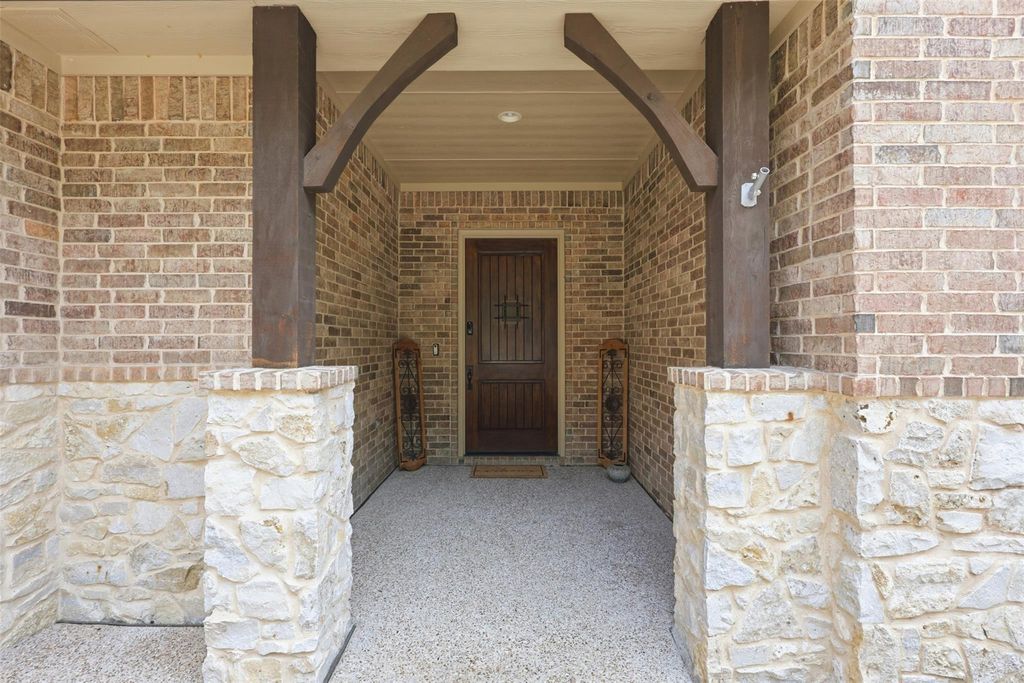
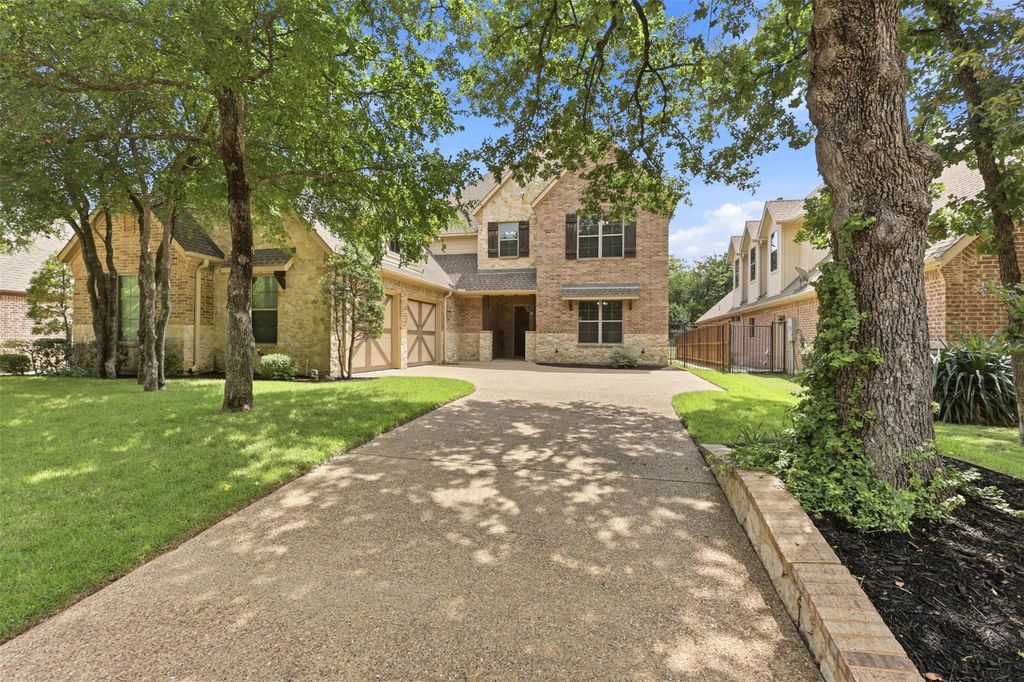
329 Parkview Ln is listed for sale at $ 995,000. The Residential - Single Family property has 4 bedrooms, 3 Full Bathrooms, 3490 square feet and was built in 2014. The lot size is 0.284 Acres. BRExperience pure luxury and resort-style living in this stunning Keller retreat. Nestled among mature trees and surrounded by privacy, this exceptional property offers the feeling of being on a permanent vacation. From the moment you enter, you’ll be captivated by the upscale finishes, sophisticated design, and luxurious atmosphere that flows throughout the entire home. The expansive chef’s kitchen serves as the heart of the home, featuring generous space for family gatherings, entertaining, and everyday living. Thoughtfully designed living areas blend elegance and comfort, creating the perfect setting for both relaxation and hosting guests. Step outside to discover what may be Keller’s best-kept secret... a breathtaking backyard oasis complete with a sparkling pool, resort-inspired outdoor living spaces, and serene wooded views. Whether enjoying a quiet morning coffee or hosting unforgettable evenings under the stars, this private sanctuary delivers the ultimate indoor-outdoor lifestyle.
Experience pure luxury and resort-style living in this stunning Keller retreat. Nestled among mature trees and surrounded by privacy, this exceptional property offers the feeling of being on a permanent vacation. From the moment you enter, you'll be captivated by the upscale finishes, sophisticated design, and luxurious atmosphere that flows throughout the entire home. The expansive chef's kitchen serves as the heart of the home, featuring generous space for family gatherings, entertaining, and everyday living. Thoughtfully designed living areas blend elegance and comfort, creating the perfect setting for both relaxation and hosting guests. Step outside to discover what may be Keller's best-kept secret... a breathtaking backyard oasis complete with a sparkling pool, resort-inspired outdoor living spaces, and serene wooded views. Whether enjoying a quiet morning coffee or hosting unforgettable evenings under the stars, this private sanctuary delivers the ultimate indoor-outdoor lifestyle.
Electric Shades,Shutters,Skylights(s),Window Coverings
Appliances
Dishwasher, Disposal, Electric Oven, Gas Cooktop, Gas Water Heater, Microwave
Other Equipment
Dehumidifier
Security System
Security System
Interior
Built-in Features, Built-in Wine Cooler, Cable TV Available, Chandelier, Decorative Lighting, Double Vanity, Dry Bar, Flat Screen Wiring, Granite Counters, High Speed Internet Available, Kitchen Island, Open Floorplan, Walk-In Closet(s)
Disclaimer: Lot configuration and dimensions are estimates, not based on personal knowledge and come from a third party (Digital Map Products); therefore, you should not rely on the estimates and perform independent confirmation as to their accuracy
Ready to Sell your Home?
If you like this property and are also considering selling your current home now, you may find out how. Request your home selling analysis report featuring Recently Sold, Market Analysis, Home Valuations, and Market Update.
School information is computer generated and may not be accurate or current. Buyer must independently verify and confirm enrollment. Please contact the school district to determine the schools to which this property is zoned.












 Just listed
 Currency converter
 Add to calendar








 Share
Share


 Erase note
 You currently have no custom folders