1313 Vanderbilt Dr is listed for sale at $ 1,220,000. The Residential - Single Family property has 4 bedrooms, 4 Full Bathrooms, 4470 square feet and was built in 2007. The lot size is 0.828 Acres. BRA residence where architectural mastery, refined craftsmanship, and timeless sophistication converge. Resting on nearly one acre of pristine grounds, this 4,470 sq. ft. custom estate offers a rare opportunity to experience a life of elegance and ease within one of Keller’s most desirable enclaves.
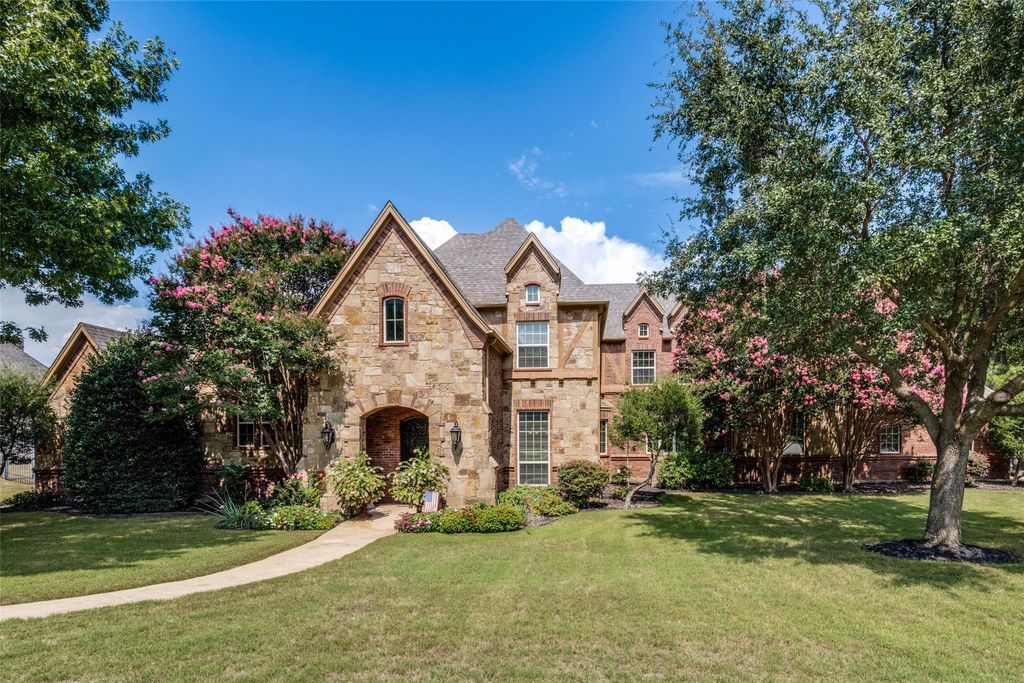
From the moment of arrival, the home’s presence is undeniable. The stately façade and meticulous landscaping create a commanding first impression, while interiors reveal a symphony of soaring ceilings, expansive glass, and curated finishes that elevate every detail. Each space is designed with balance and intention—flowing seamlessly to accommodate both grand-scale entertaining and intimate daily living.
At the heart of the home lies a gourmet chef’s kitchen, an epicurean’s dream outfitted with premium appliances, custom cabinetry, and a thoughtful layout that inspires gatherings and culinary artistry. The adjoining living and dining spaces, adorned with architectural detail and abundant natural light, provide a backdrop of warmth and sophistication.
The primary suite is a sanctuary of tranquility, offering a retreat reminiscent of a five-star resort. Secondary bedrooms and versatile living areas further enhance the home’s ability to blend function with refined living.
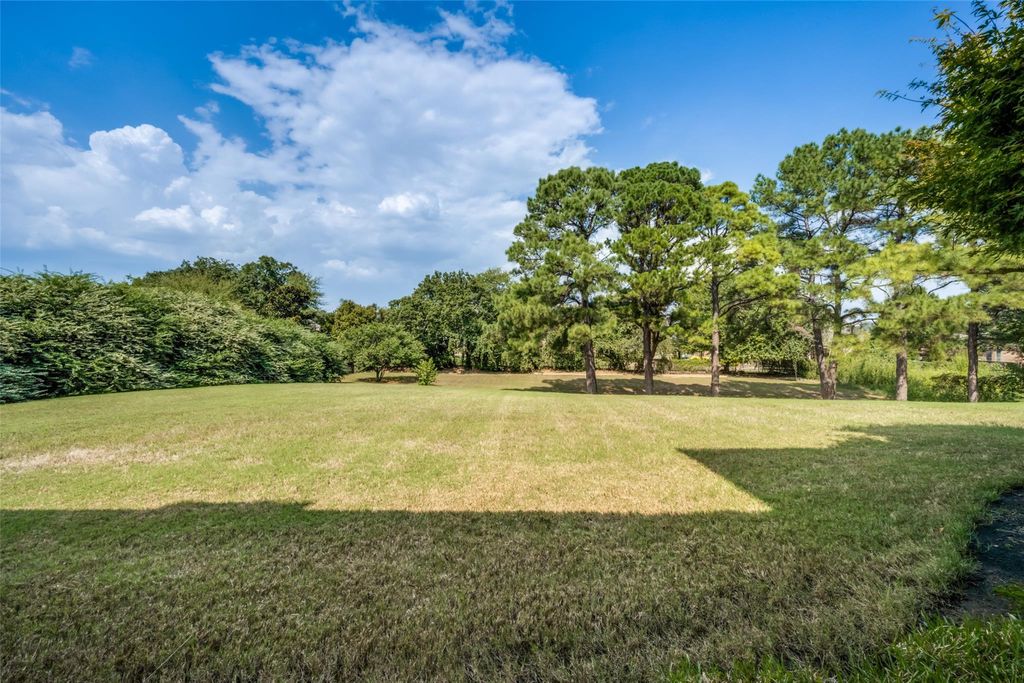
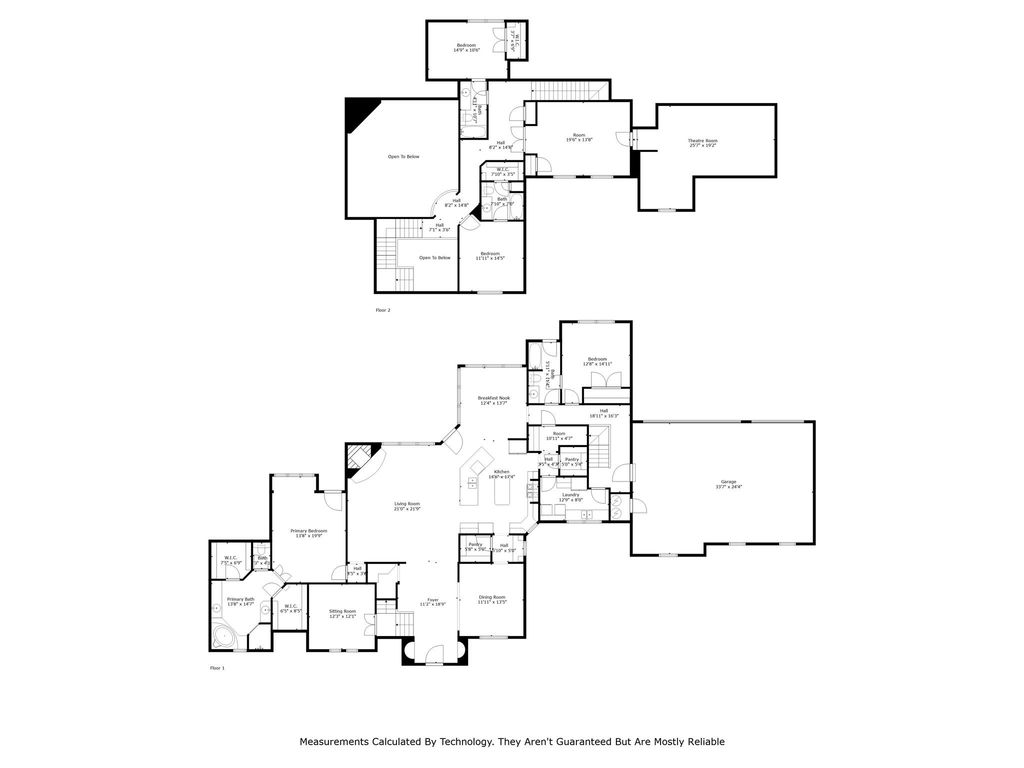
Outdoors, nearly an acre unfolds as a private canvas, perfectly suited for a resort-style pool, lush gardens, or expansive entertaining venues—an opportunity to craft an environment as unique as your vision. Game room and media room are upstairs.
Situated in a premier Keller location, the estate combines exclusivity with convenience—minutes from acclaimed schools, fine dining, boutique shopping, and the vibrancy of the greater Dallas–Fort Worth area.
1313 Vanderbilt is more than a residence; it is a testament to elevated living, a statement of enduring style, and a home designed for those who seek nothing less than the extraordinary.
A residence where architectural mastery, refined craftsmanship, and timeless sophistication converge. Resting on nearly one acre of pristine grounds, this 4,470 sq. ft. custom estate offers a rare opportunity to experience a life of elegance and ease within one of Keller’s most desirable enclaves.
From the moment of arrival, the home’s presence is undeniable. The stately façade and meticulous landscaping create a commanding first impression, while interiors reveal a symphony of soaring ceilings, expansive glass, and curated finishes that elevate every detail. Each space is designed with balance and intention—flowing seamlessly to accommodate both grand-scale entertaining and intimate daily living.
At the heart of the home lies a gourmet chef’s kitchen, an epicurean’s dream outfitted with premium appliances, custom cabinetry, and a thoughtful layout that inspires gatherings and culinary artistry. The adjoining living and dining spaces, adorned with architectural detail and abundant natural light, provide a backdrop of warmth and sophistication.
The primary suite is a sanctuary of tranquility, offering a retreat reminiscent of a five-star resort. Secondary bedrooms and versatile living areas further enhance the home’s ability to blend function with refined living.
Outdoors, nearly an acre unfolds as a private canvas, perfectly suited for a resort-style pool, lush gardens, or expansive entertaining venues—an opportunity to craft an environment as unique as your vision. Game room and media room are upstairs.
Situated in a premier Keller location, the estate combines exclusivity with convenience—minutes from acclaimed schools, fine dining, boutique shopping, and the vibrancy of the greater Dallas–Fort Worth area.
1313 Vanderbilt is more than a residence; it is a testament to elevated living, a statement of enduring style, and a home designed for those who seek nothing less than the extraordinary.
Built-in Features, Cable TV Available, Cathedral Ceiling(s), Double Vanity, Flat Screen Wiring, Granite Counters, High Speed Internet Available, Kitchen Island, Multiple Staircases, Open Floorplan, Other, Pantry, Vaulted Ceiling(s), Walk-In Closet(s), Wired for Data
Disclaimer: Lot configuration and dimensions are estimates, not based on personal knowledge and come from a third party (Digital Map Products); therefore, you should not rely on the estimates and perform independent confirmation as to their accuracy
Ready to Sell your Home?
If you like this property and are also considering selling your current home now, you may find out how. Request your home selling analysis report featuring Recently Sold, Market Analysis, Home Valuations, and Market Update.
School information is computer generated and may not be accurate or current. Buyer must independently verify and confirm enrollment. Please contact the school district to determine the schools to which this property is zoned.











 Just listed
 Currency converter








 Share
Share


 Erase note
 You currently have no custom folders