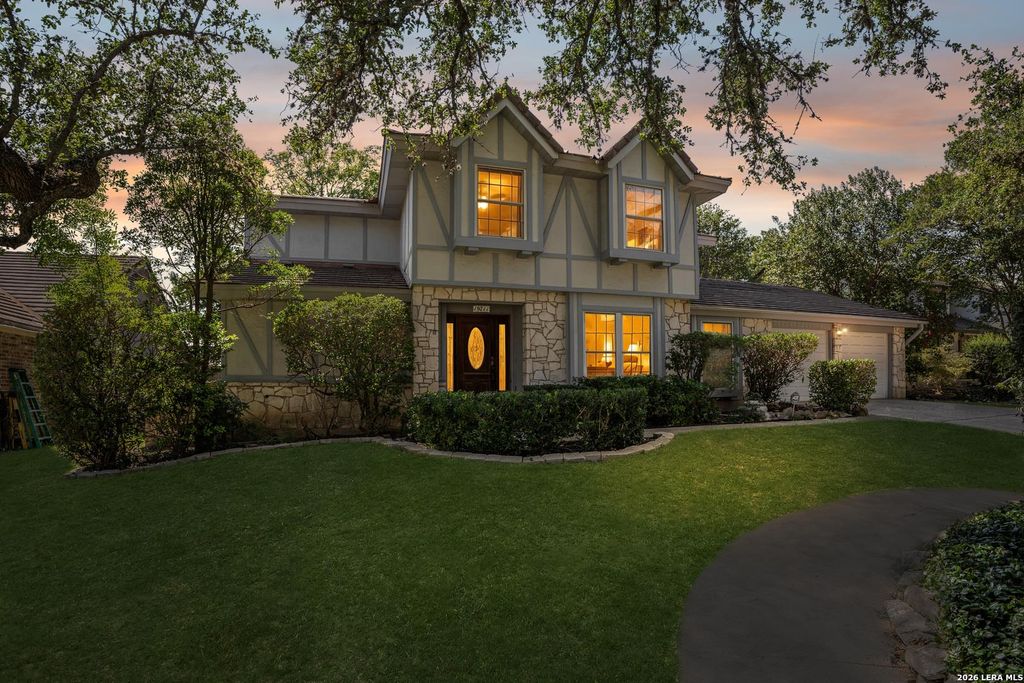
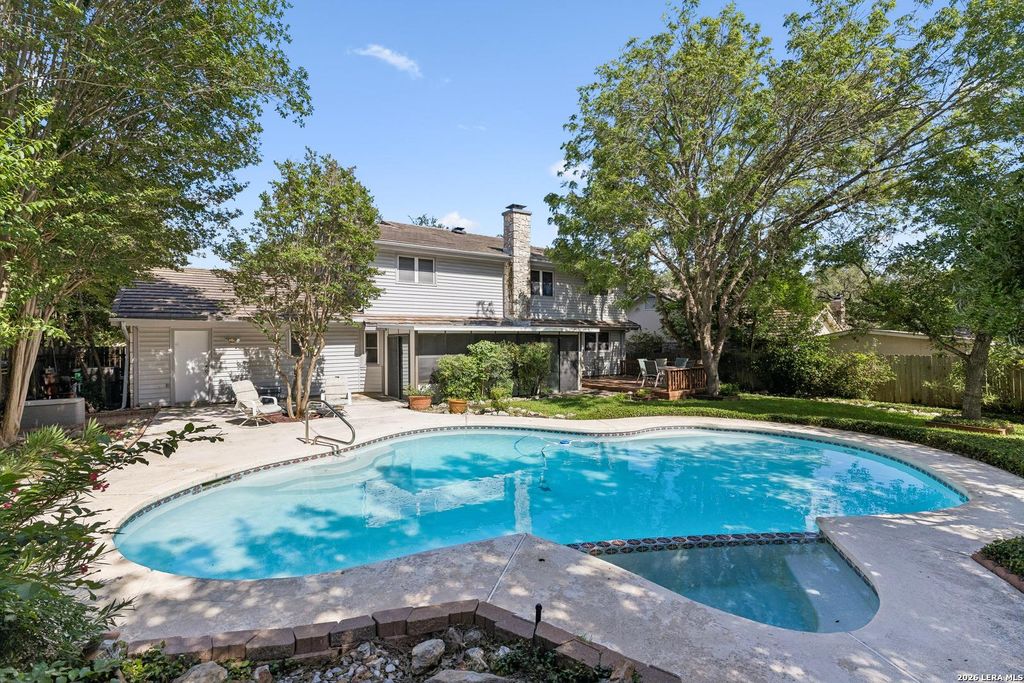
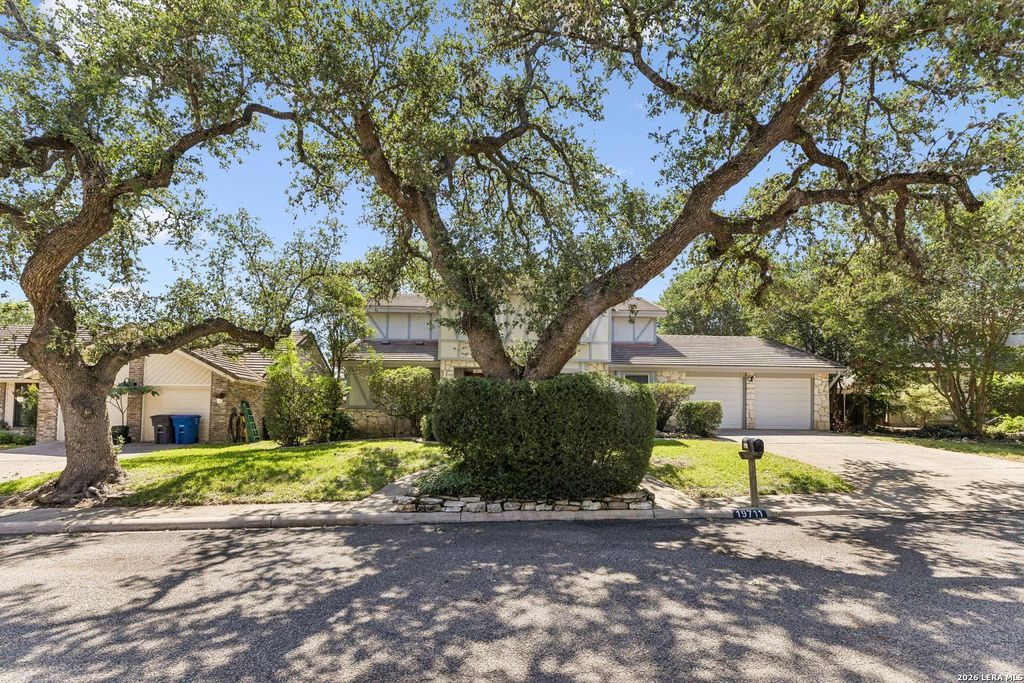
19711 ENCINO KNOLL ST is listed for sale at $ 450,000. The Single-Family property has 4 bedrooms, 3 Full Bathrooms, 1 Half Bathroom, 2711 square feet and was built in 1981. The lot size is 0 Square feet. BROPEN HOUSE MAY 23 and 24 2PM-5PM!!! This beautiful Sitterle home is filled with timeless character, warmth, and architectural charm, all nestled in highly sought-after Encino Park. From the moment you walk in, you’re welcomed by a spacious formal living and dining room before entering the family room with an inviting fireplace, along with a vintage-inspired entertaining bar featuring mirrored accents and a pass-through to the kitchen, creating the perfect setup for hosting gatherings or cozy evenings at home. Custom wood cabinetry and built-ins throughout the home add warmth, character, and craftsmanship, while the bay-window breakfast nook offers a comfortable space to gather, dine, or enjoy backyard views and natural light. The home offers multiple living and entertaining spaces, including a study with stunning built-in bookcases, creating both functionality and comfort. Three of the four oversized bedrooms feature walk-in closets, while the primary suite feels like a private retreat w
OPEN HOUSE MAY 23 & 24 2PM-5PM!!! This beautiful Sitterle home is filled with timeless character, warmth, and architectural charm, all nestled in highly sought-after Encino Park. From the moment you walk in, you're welcomed by a spacious formal living and dining room before entering the family room with an inviting fireplace, along with a vintage-inspired entertaining bar featuring mirrored accents and a pass-through to the kitchen, creating the perfect setup for hosting gatherings or cozy evenings at home. Custom wood cabinetry and built-ins throughout the home add warmth, character, and craftsmanship, while the bay-window breakfast nook offers a comfortable space to gather, dine, or enjoy backyard views and natural light. The home offers multiple living and entertaining spaces, including a study with stunning built-in bookcases, creating both functionality and comfort. Three of the four oversized bedrooms feature walk-in closets, while the primary suite feels like a private retreat w
Disclaimer: Lot configuration and dimensions are estimates, not based on personal knowledge and come from a third party (Digital Map Products); therefore, you should not rely on the estimates and perform independent confirmation as to their accuracy
Ready to Sell your Home?
If you like this property and are also considering selling your current home now, you may find out how. Request your home selling analysis report featuring Recently Sold, Market Analysis, Home Valuations, and Market Update.
School information is computer generated and may not be accurate or current. Buyer must independently verify and confirm enrollment. Please contact the school district to determine the schools to which this property is zoned.











 Just listed
 Currency converter








 Share
Share


 Erase note
 You currently have no custom folders