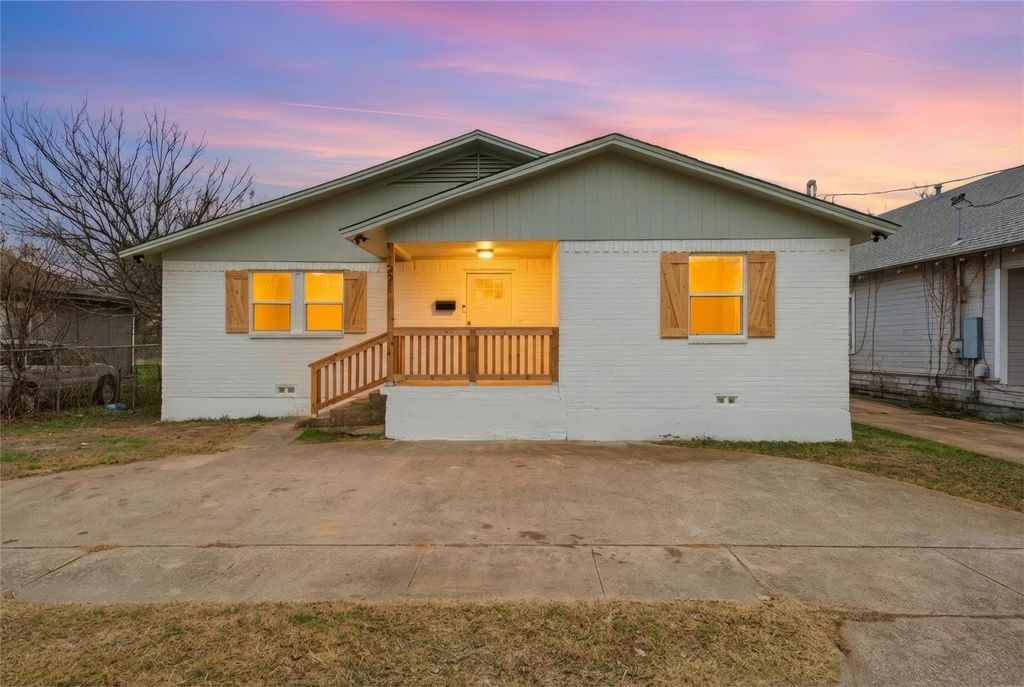
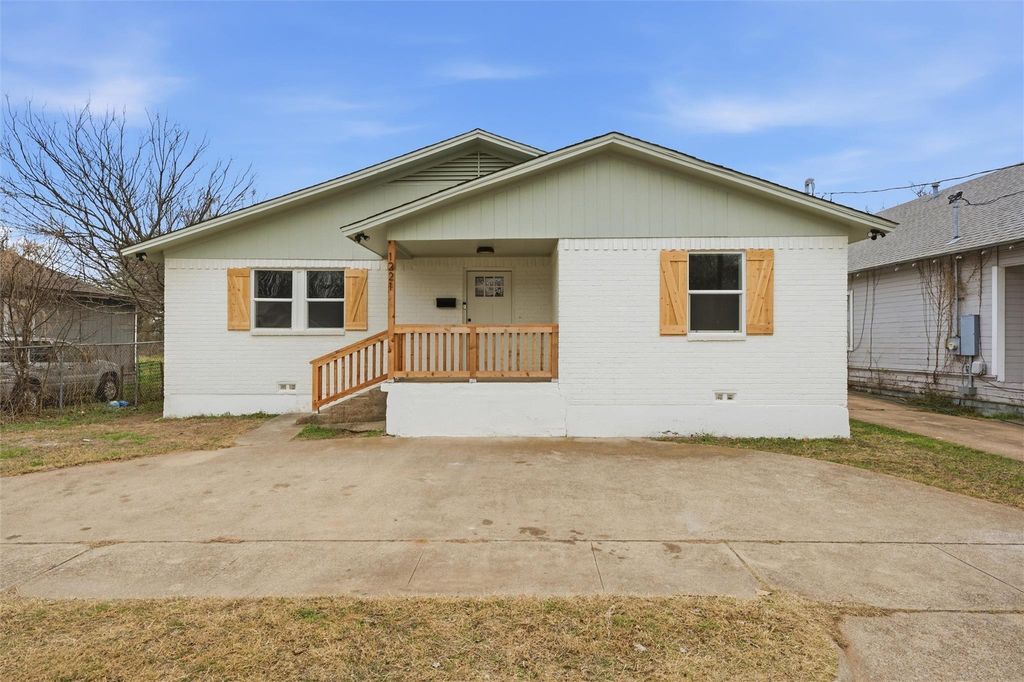
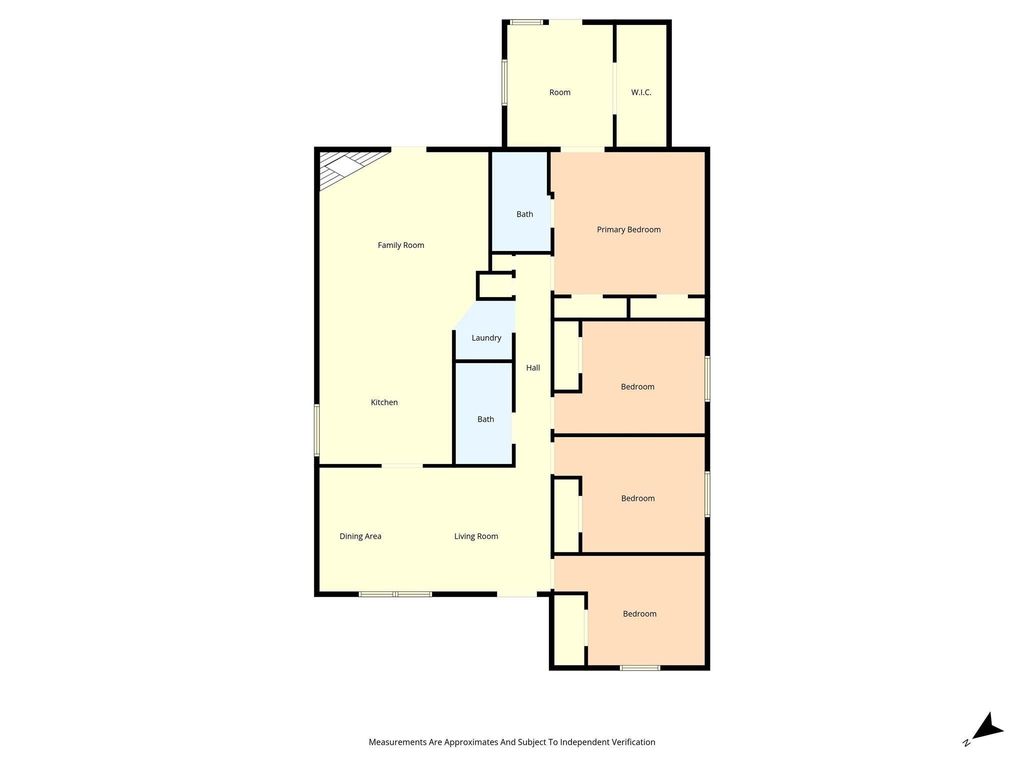
1221 Chestnut St is listed for sale at $ 215,000. The Residential - Single Family property has 4 bedrooms, 2 Full Bathrooms, 2003 square feet and was built in 1980. The lot size is 0.169 Acres. BRCome check out this beautiful, recently remodeled 4 bedroom, 2 bathroom home that offers space, style, and functionality. As you enter, you’re welcomed by a comfortable front living area, with a second living room just down the hallway, perfect for relaxing or entertaining. This secondary living space features a cozy wood-burning fireplace and flows seamlessly into the dining area and kitchen. The kitchen has been thoughtfully updated with all new appliances, a convenient seating area, an abundance of cabinetry, decorative lighting, a drop in electric stove, and a built in microwave, making it both practical and inviting. Both bathrooms offer stunning new vanities and fully tiled showers, adding a polished, modern touch throughout the home. The spacious primary bedroom includes an ensuite bathroom with dual vanities and a shower and tub combo accented by unique tile work. Outside, enjoy a large, fully fenced backyard complete with a storage shed, ideal for pets, play, or extra storage. Located just blocks from Elm Street, an up and coming commercial corridor in Waco, this home is less than a mile from downtown. The current zoning makes the property eligible for short term rental use, offering added flexibility and potential investment appeal. This move in ready home has so much to offer. Schedule your private showing today!
Come check out this beautiful, recently remodeled 4 bedroom, 2 bathroom home that offers space, style, and functionality. As you enter, you’re welcomed by a comfortable front living area, with a second living room just down the hallway, perfect for relaxing or entertaining. This secondary living space features a cozy wood-burning fireplace and flows seamlessly into the dining area and kitchen. The kitchen has been thoughtfully updated with all new appliances, a convenient seating area, an abundance of cabinetry, decorative lighting, a drop in electric stove, and a built in microwave, making it both practical and inviting. Both bathrooms offer stunning new vanities and fully tiled showers, adding a polished, modern touch throughout the home. The spacious primary bedroom includes an ensuite bathroom with dual vanities and a shower and tub combo accented by unique tile work. Outside, enjoy a large, fully fenced backyard complete with a storage shed, ideal for pets, play, or extra storage. Located just blocks from Elm Street, an up and coming commercial corridor in Waco, this home is less than a mile from downtown. The current zoning makes the property eligible for short term rental use, offering added flexibility and potential investment appeal. This move in ready home has so much to offer. Schedule your private showing today!
Disclaimer: Lot configuration and dimensions are estimates, not based on personal knowledge and come from a third party (Digital Map Products); therefore, you should not rely on the estimates and perform independent confirmation as to their accuracy
Ready to Sell your Home?
If you like this property and are also considering selling your current home now, you may find out how. Request your home selling analysis report featuring Recently Sold, Market Analysis, Home Valuations, and Market Update.
School information is computer generated and may not be accurate or current. Buyer must independently verify and confirm enrollment. Please contact the school district to determine the schools to which this property is zoned.











 Just listed
 Currency converter







 Share
Share


 Erase note
 You currently have no custom folders