loading

123 Lexington APT 170

San Antonio, TX 78205
Get Directions →
Just listedJust listed
2 Bedroom(s)
3 Full & 1 Half Bath(s)
2,170 Sqft
Mid/Hi-Rise Condo

Audio narrative

Get full access to Premium Content

Premium Content such as Sold Prices, Property History Reports and Saved Searches.

Sign in to view Premium Content

Description

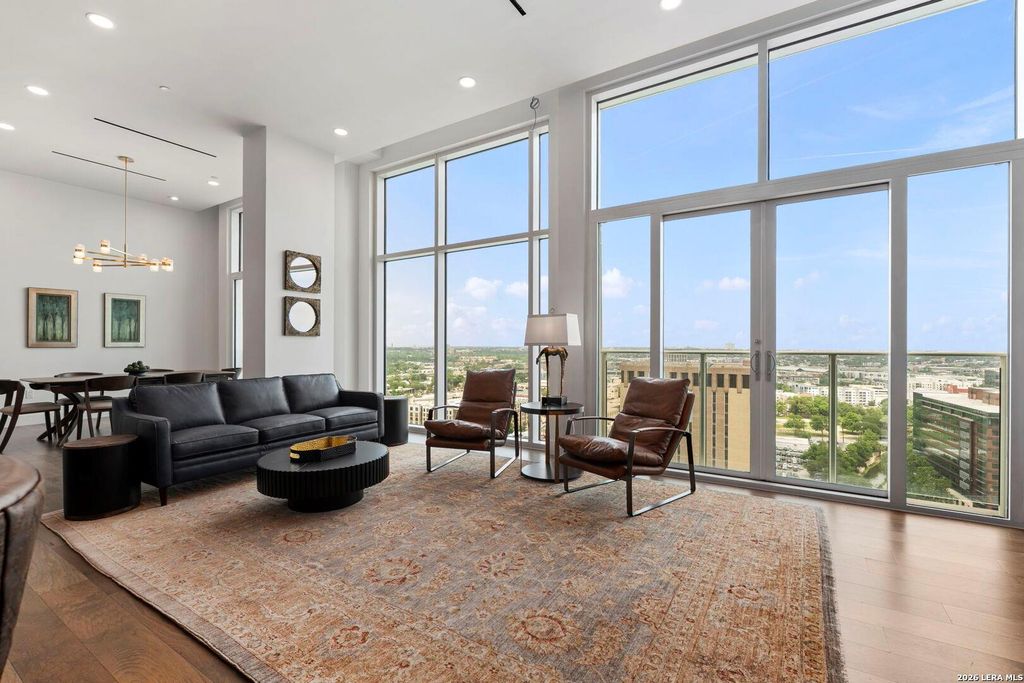
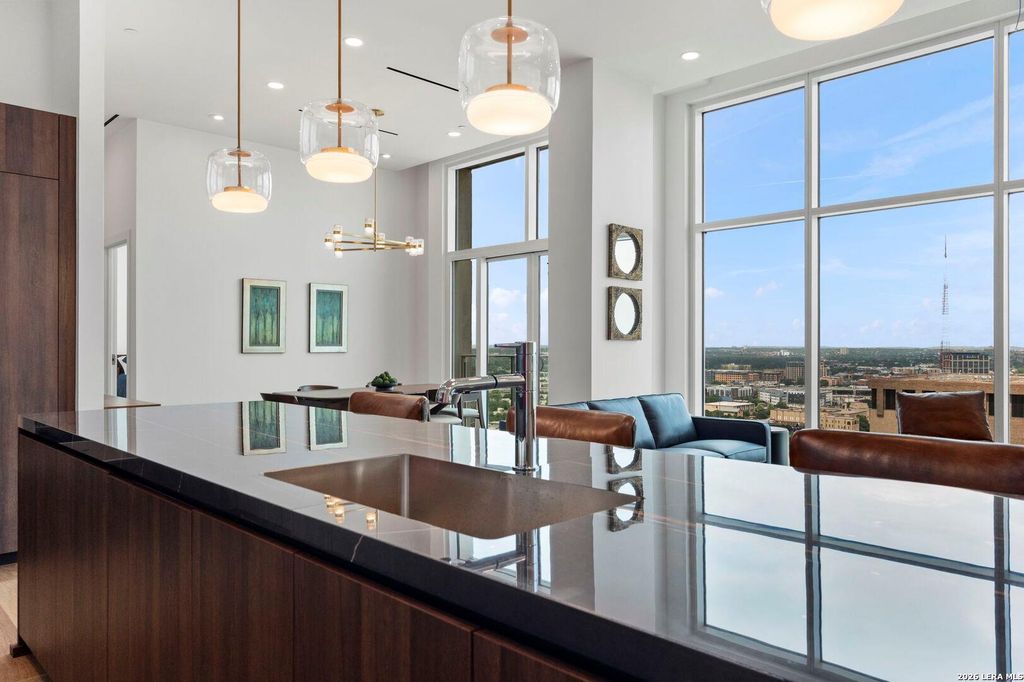
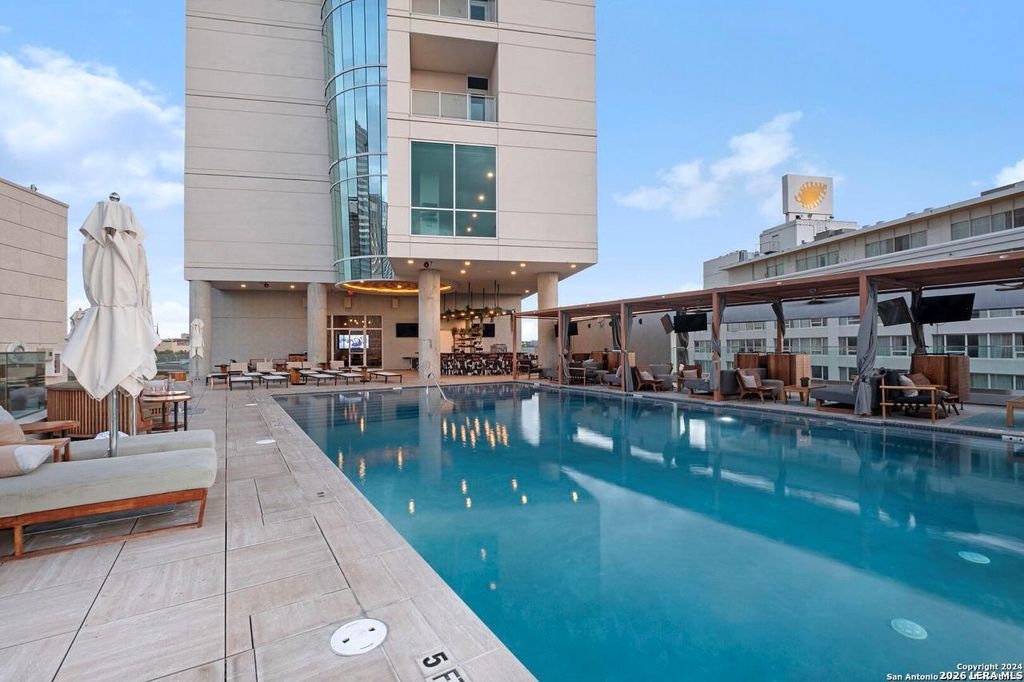
17th Floor Junior Penthouse | Downtown San Antonio | 2 Bed | 3.5 Bath | Gaggenau Kitchen | Private Enclosed Garage | Full Service Tower | River Walk San Antonio's most prestigious residential tower reserves its upper floors for a specific kind of buyer, one who wants the scale and privacy of a luxury residence without surrendering the services and convenience of a five star hotel. This 17th floor junior penthouse delivers exactly that. Two spacious bedrooms, three and a half bathrooms, sweeping city views through floor to ceiling glass, and access to a full complement of white glove amenities that begin the moment you arrive and continue around the clock. The floor to ceiling glass wraps the open concept layout and floods every living space with natural light and panoramic downtown San Antonio views that shift from morning clarity to a city lit evening skyline without asking anything of you except to be present for it. The chef's kitchen is appointed with Italian cabinetry, premium q

MLS#
SA1970312
List Price
$1,385,000 ($638/Sqft.)
Listing Status
For Sale
Address
123 Lexington APT 170
Unit No.
APT 170
City
San Antonio
State
TX
Zip Code
78205
County
Bexar County
Legal Description
Ncb 802 (The Arts Residences Condominium), Unit 1703 2020-Ne
Property Type
Mid/Hi-Rise Condo
Bedroom
2 Bedroom(s)
Bath
3 Full & 1 Half Bath(s)
Garages
2 / Attached
Stories
20
Building Size
2,170 Sqft/Appraisal District
Year Built
2020 /Appraisal District
Maintenance Fee
$3,285 / Monthly

Financial information

Financing Considered
Cash Sale, Conventional
Other Fees
Yes / 525 / 525.000
Maintenance Fee
Mandatory / $3285 / Monthly
Maint Fee Includes
Garbage Service,Insurance Common Area
Taxes w/o Exemp
$41,488/2025

Extra details you may need to know

HOA Mandatory
Yes
List Type
Exclusive Right to Sell/Lease

Exterior

Exterior Type
Stone, Stucco
Exterior
Controlled Access

Interior

Floors
Tile, Wood
Bathroom Description
Primary Bath: Double Sinks, Primary Bath: Shower Only, Vanity Area
Bedroom Description
En-Suite Bath
Heating
Central Electric
Washer/Dryer Conn
Yes
Compactor
No
Dishwasher
Yes
Disposal
Yes
Appliances
Dryer Included, Refrigerator, Washer Connections, Washer Included
Energy Feature
Ceiling Fans
Interior
Country Kitchen, High Ceiling, Island Kitchen

Lot Information

Lot Size
0 Sqft. /Appraisal District
loading
Disclaimer: Lot configuration and dimensions are estimates, not based on personal knowledge and come from a third party (Digital Map Products); therefore, you should not rely on the estimates and perform independent confirmation as to their accuracy
Ready to Sell your Home?
If you like this property and are also considering selling your current home now, you may find out how. Request your home selling analysis report featuring Recently Sold, Market Analysis, Home Valuations, and Market Update.
Start Selling your Home

Listing Broker

Information source

LERA MLS
Source last updated May 29, 2026 at 11:46 PM
Listing last updated May 27, 2026 at 01:00 AM
View website →

Estimate your mortgage payments

Create and estimate your monthly mortgage payment and property taxes based on past rates.

Estimated Monthly Payments

DOWN PAYMENT
Loan Term
$-----
$-----
Full Page
Presented by TimeValue Software ©2021
Principal & InterestTaxes30.4%69.6%
Listing TaxNumbers
Principal & Interest2,841
Taxes1,242
--------
-------- --------

Explore school information

Check out assigned and nearby schools along with their detailed ratings and essential information to help you make informed decisions.

Assigned schools

View nearby schools view nearby schools

Notice & Disclaimer
School information is computer generated and may not be accurate or current. Buyer must independently verify and confirm enrollment. Please contact the school district to determine the schools to which this property is zoned.
Copyright© 2026 , HOUSTON REALTORS® INFORMATION SERVICE, INC. All Rights Reserved. Data Not Verified/Guaranteed by MLS
Contact agent
Call