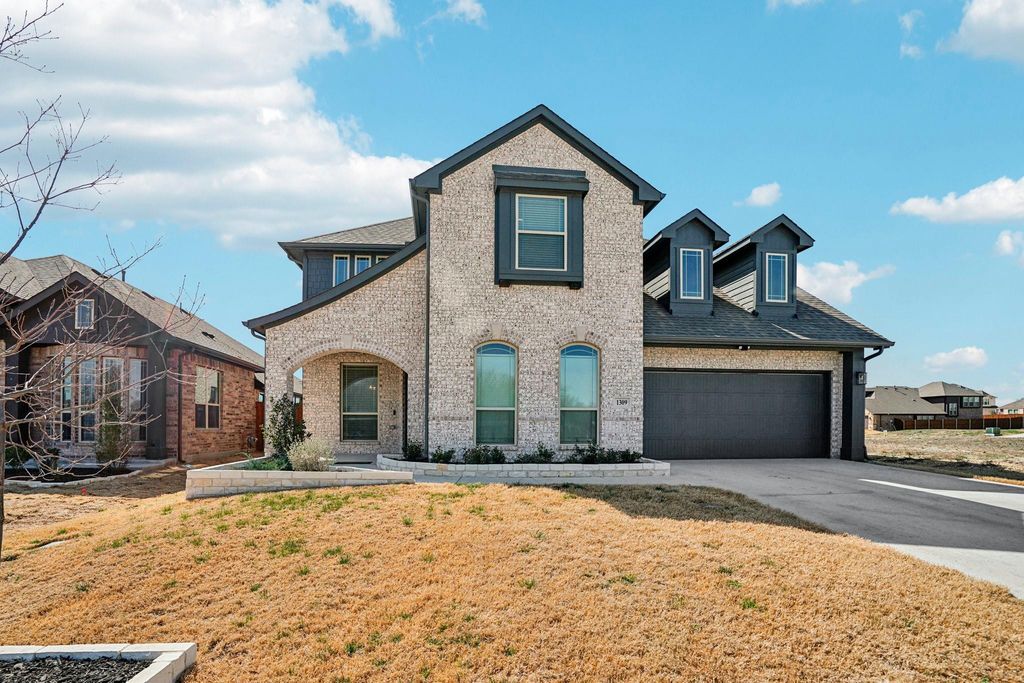
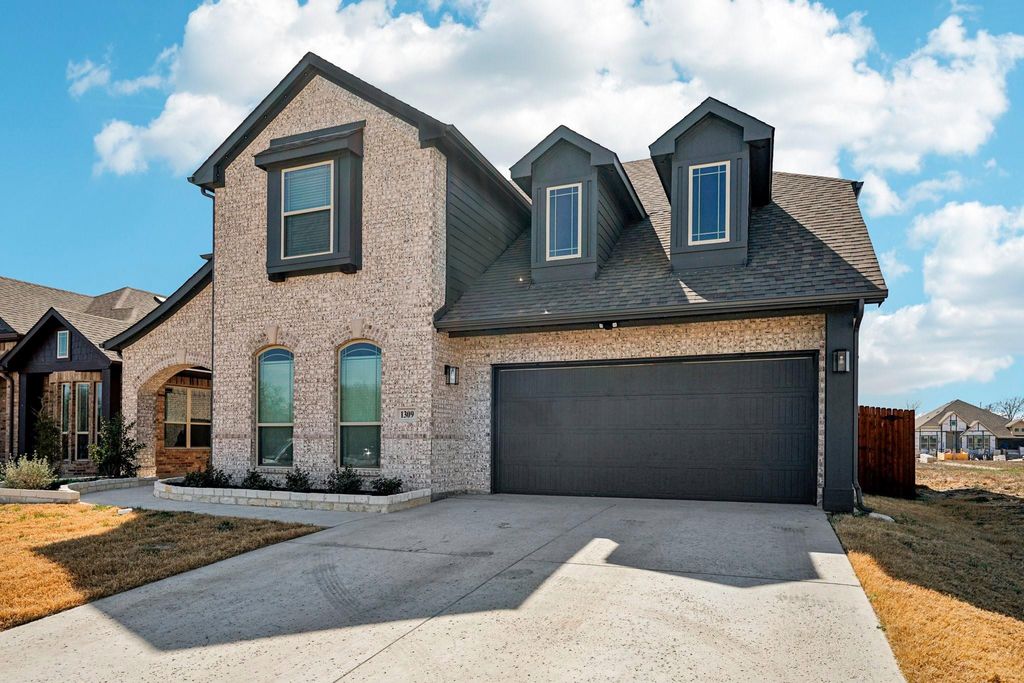
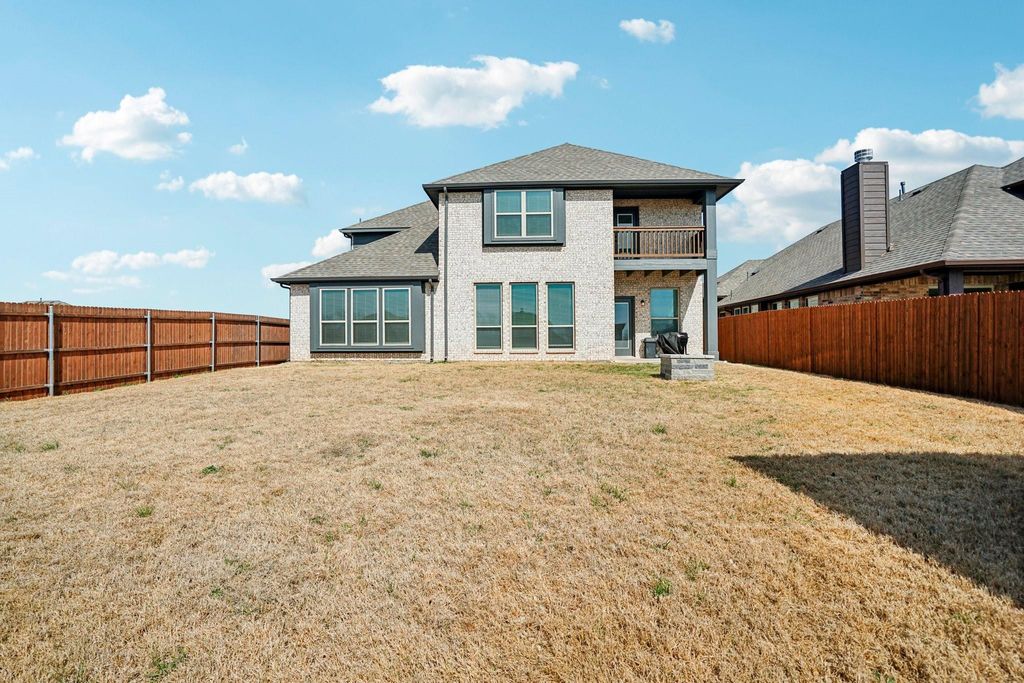
1309 Foxtails Ct is listed for sale at $ 499,900. The Residential - Single Family property has 6 bedrooms, 4 Full Bathrooms, 3732 square feet and was built in 2024. The lot size is 0.186 Acres. BRTucked away on a quiet cul-de-sac in Godley, 1309 Foxtail Ct offers the perfect mix of comfort, charm, and everyday convenience. This well-kept home features a bright open layout, spacious living areas, and a backyard made for relaxing evenings, family gatherings, or weekend BBQs. Whether you’re buying your first home or simply looking for more space to enjoy, this move-in ready gem delivers peaceful neighborhood living with easy access to schools, shopping, and dining. From the moment you arrive, you’ll appreciate the welcoming feel and functional design that makes this home easy to love. With its inviting atmosphere and ideal location in one of the area’s growing communities, this is the kind of place that truly feels like home the second you walk through the door. Don’t miss your chance to make this beautiful home yours — schedule your private showing today and see everything 1309 Foxtail Ct has to offer!
Tucked away on a quiet cul-de-sac in Godley, 1309 Foxtail Ct offers the perfect mix of comfort, charm, and everyday convenience. This well-kept home features a bright open layout, spacious living areas, and a backyard made for relaxing evenings, family gatherings, or weekend BBQs. Whether you’re buying your first home or simply looking for more space to enjoy, this move-in ready gem delivers peaceful neighborhood living with easy access to schools, shopping, and dining. From the moment you arrive, you’ll appreciate the welcoming feel and functional design that makes this home easy to love. With its inviting atmosphere and ideal location in one of the area’s growing communities, this is the kind of place that truly feels like home the second you walk through the door. Don’t miss your chance to make this beautiful home yours — schedule your private showing today and see everything 1309 Foxtail Ct has to offer!
Dishwasher, Disposal, Dryer, Gas Cooktop, Microwave, Convection Oven
Security System
Security System,Smoke Detector(s)
Interior
Built-in Features, Cable TV Available, Chandelier, Decorative Lighting, Double Vanity, Eat-in Kitchen, Granite Counters, High Speed Internet Available, In-Law Suite Floorplan, Kitchen Island, Pantry, Smart Home System, Sound System Wiring, Vaulted Ceiling(s), Walk-In Closet(s), Second Primary Bedroom
Exterior
Roof
Shingle
Foundation
Slab
Private Pool
No
Exterior Type
Brick, Rock/Stone, Siding
Lot Description
Cul-De-Sac
Garage Size
20 X 20
Parking
Covered, Epoxy Flooring, Garage Door Opener, Garage Single Door, Lighted
Disclaimer: Lot configuration and dimensions are estimates, not based on personal knowledge and come from a third party (Digital Map Products); therefore, you should not rely on the estimates and perform independent confirmation as to their accuracy
Ready to Sell your Home?
If you like this property and are also considering selling your current home now, you may find out how. Request your home selling analysis report featuring Recently Sold, Market Analysis, Home Valuations, and Market Update.
School information is computer generated and may not be accurate or current. Buyer must independently verify and confirm enrollment. Please contact the school district to determine the schools to which this property is zoned.











 Just listed
 Currency converter








 Share
Share


 Erase note
 You currently have no custom folders