1021 Tarryhill Dr is listed for sale at $ 319,990. The Residential - Single Family property has 3 bedrooms, 2 Full Bathrooms, 1653 square feet and was built in 2026. The lot size is 0.102 Acres. BRBuilt by MI Homes.
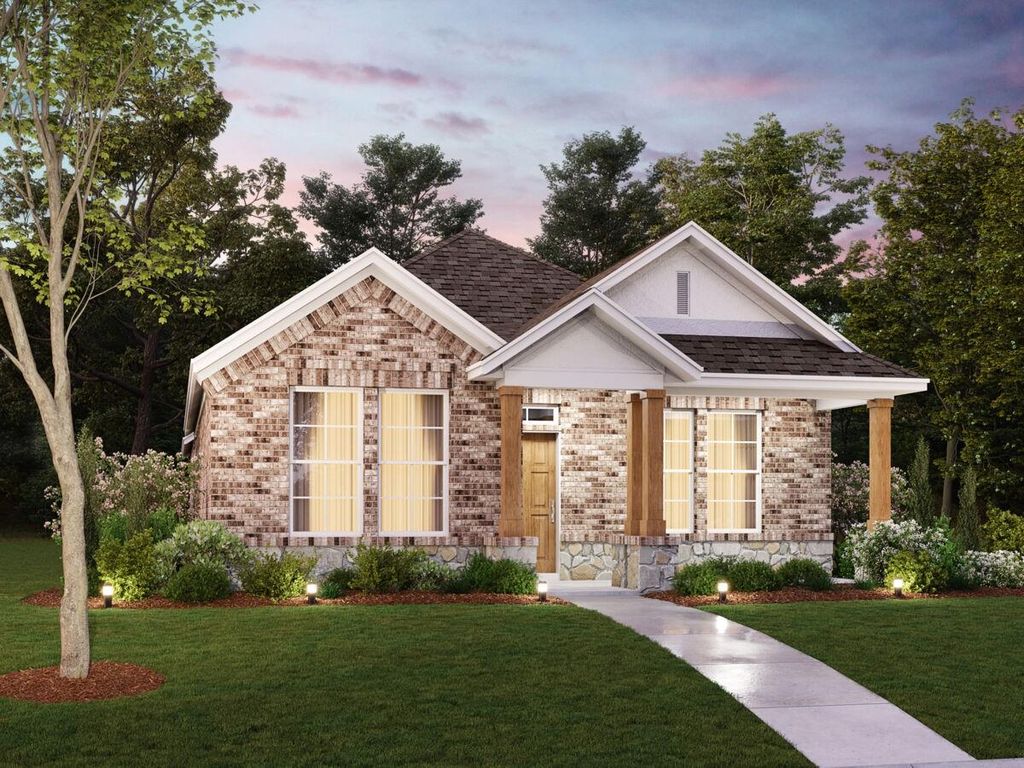
Welcome to 1021 Tarryhill Drive in Crowley, TX: a thoughtfully crafted new construction ranch-style home offering a well-planned living space.
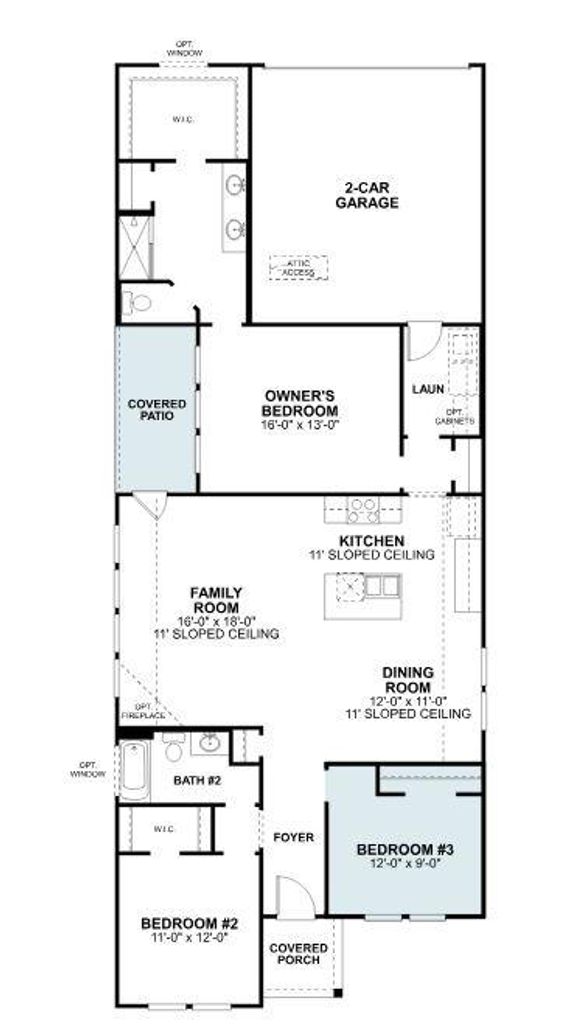
Key features include 3 bedrooms, 2 full bathrooms, an open-concept living space with a seamless flow between rooms, a covered patio, and a 2-car rear-load garage.
The quality of design is evident throughout, from the carefully selected finishes to the cohesive floorplan that maximizes both comfort and style. Step inside to discover an inviting open-concept living space that seamlessly connects the kitchen, dining area, and family room, creating a warm and functional environment perfect for daily living and entertaining.
Your spacious owner’s suite is tucked privately off the kitchen. Large windows flood the room with natural light, while the en-suite owner’s bathroom is outfitted with a private water closet, a double-bowl vanity, and a huge walk-in closet.
The quality of design shines in every detail of this home, reflecting MI Homes’ commitment to building homes that combine thoughtful layouts with lasting value. This home is nestled within a welcoming community, offering a peaceful setting with proximity to parks and daily conveniences.
Schedule your visit today!
Built by MI Homes.
Welcome to 1021 Tarryhill Drive in Crowley, TX: a thoughtfully crafted new construction ranch-style home offering a well-planned living space.
Key features include 3 bedrooms, 2 full bathrooms, an open-concept living space with a seamless flow between rooms, a covered patio, and a 2-car rear-load garage.
The quality of design is evident throughout, from the carefully selected finishes to the cohesive floorplan that maximizes both comfort and style. Step inside to discover an inviting open-concept living space that seamlessly connects the kitchen, dining area, and family room, creating a warm and functional environment perfect for daily living and entertaining.
Your spacious owner's suite is tucked privately off the kitchen. Large windows flood the room with natural light, while the en-suite owner's bathroom is outfitted with a private water closet, a double-bowl vanity, and a huge walk-in closet.
The quality of design shines in every detail of this home, reflecting MI Homes' commitment to building homes that combine thoughtful layouts with lasting value. This home is nestled within a welcoming community, offering a peaceful setting with proximity to parks and daily conveniences.
Schedule your visit today!
Disclaimer: Lot configuration and dimensions are estimates, not based on personal knowledge and come from a third party (Digital Map Products); therefore, you should not rely on the estimates and perform independent confirmation as to their accuracy
Ready to Sell your Home?
If you like this property and are also considering selling your current home now, you may find out how. Request your home selling analysis report featuring Recently Sold, Market Analysis, Home Valuations, and Market Update.
School information is computer generated and may not be accurate or current. Buyer must independently verify and confirm enrollment. Please contact the school district to determine the schools to which this property is zoned.












 Just listed
 Currency converter








 Share
Share


 Erase note
 You currently have no custom folders