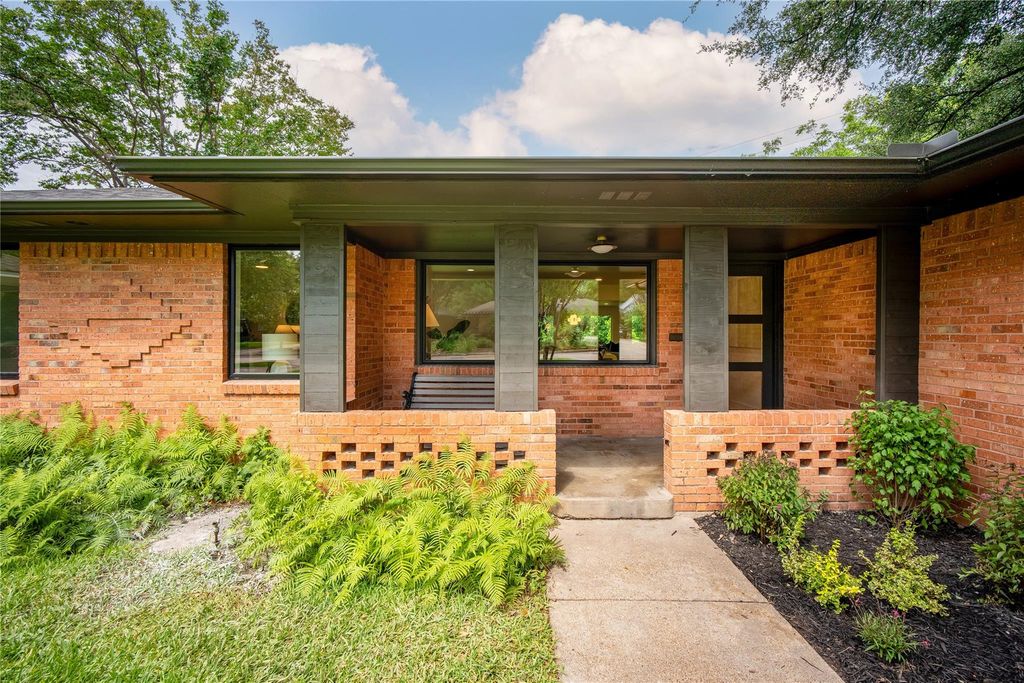
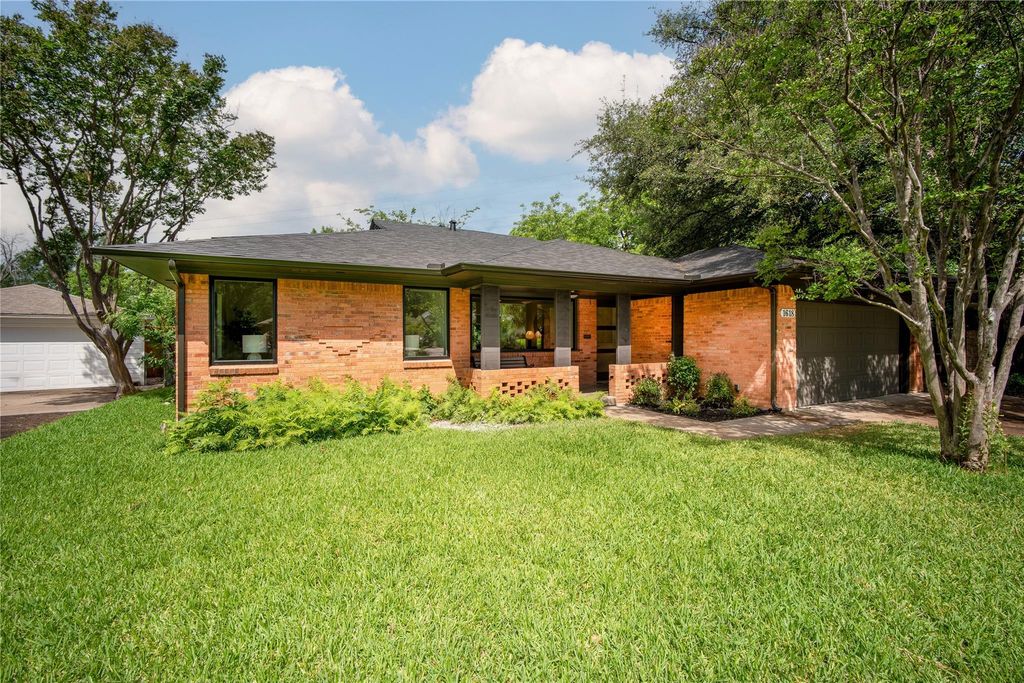
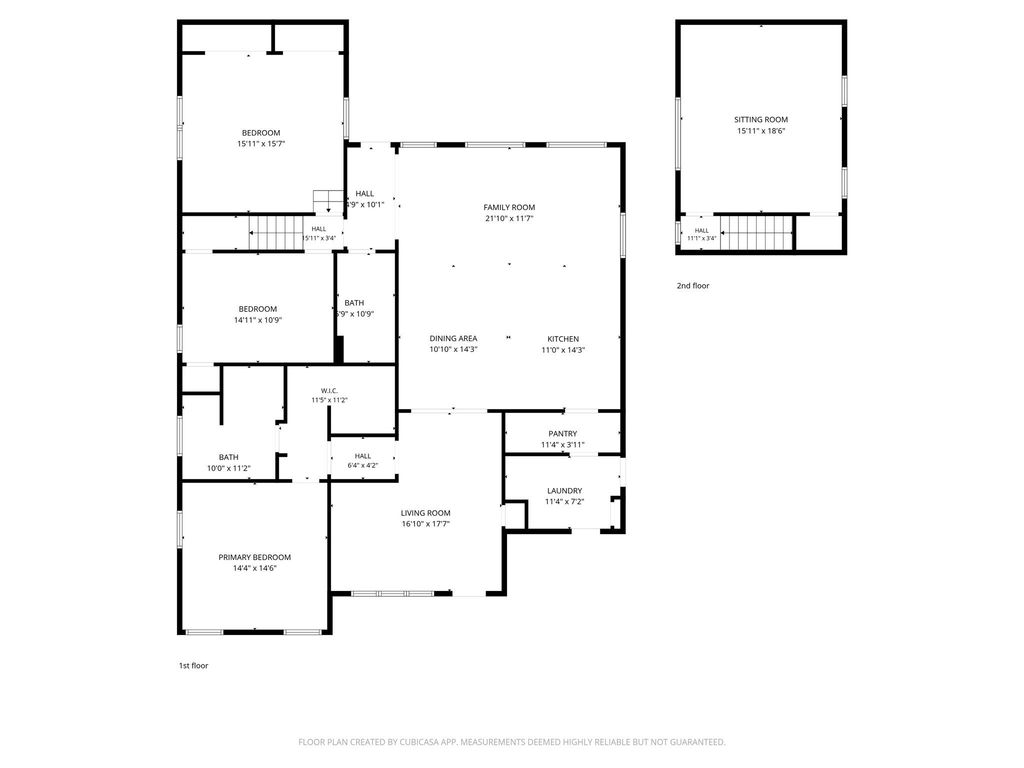
1618 Loree is listed for sale at $ 750,000. The Residential - Single Family property has 3 bedrooms, 2 Full Bathrooms, 2441 square feet and was built in 1955. The lot size is 0.325 Acres. BR1413 Design Studio presents another remarkable renovation in the highly sought-after East Dallas area! This Alger Park treasure may look modest from the outside, but it opens up into a nearly 2,500-square-foot sanctuary meticulously designed for hosting family and friends. As you approach, you are welcomed by professional landscaping and a charming covered front porch. Inside, expansive windows bathe every room in natural light while offering picturesque views of the front yard and the sprawling one-third-acre property. The home’s thoughtful layout begins at the entry, which includes a convenient coat closet and leads into a spacious living room. This area flows seamlessly into the dining space, a well-equipped kitchen, and a second massive living area. Culinary enthusiasts will appreciate the gas range, ample prep surfaces, and a dedicated walk-in pantry. The primary suite serves as a peaceful retreat, featuring a walk-in closet and an exquisite bathroom complete with a double vanity and a soaking tub-shower combination. The upper level reveals a versatile flex space nestled among the treetops, characterized by beautiful wood ceilings and striking white beams. Whether you envision a home office, a library, a game room, or a cozy guest suite for visitors, this adaptable area offers endless possibilities. With plenty of room to grow and distinct spaces for everyone, this home ensures you will be sitting pretty in East Dallas.
1413 Design Studio presents another remarkable renovation in the highly sought-after East Dallas area! This Alger Park treasure may look modest from the outside, but it opens up into a nearly 2,500-square-foot sanctuary meticulously designed for hosting family and friends. As you approach, you are welcomed by professional landscaping and a charming covered front porch. Inside, expansive windows bathe every room in natural light while offering picturesque views of the front yard and the sprawling one-third-acre property. The home’s thoughtful layout begins at the entry, which includes a convenient coat closet and leads into a spacious living room. This area flows seamlessly into the dining space, a well-equipped kitchen, and a second massive living area. Culinary enthusiasts will appreciate the gas range, ample prep surfaces, and a dedicated walk-in pantry. The primary suite serves as a peaceful retreat, featuring a walk-in closet and an exquisite bathroom complete with a double vanity and a soaking tub-shower combination. The upper level reveals a versatile flex space nestled among the treetops, characterized by beautiful wood ceilings and striking white beams. Whether you envision a home office, a library, a game room, or a cozy guest suite for visitors, this adaptable area offers endless possibilities. With plenty of room to grow and distinct spaces for everyone, this home ensures you will be sitting pretty in East Dallas.
Built-in Gas Range, Dishwasher, Disposal, Gas Cooktop, Vented Exhaust Fan
Interior
Built-in Features, Cable TV Available, Chandelier, Decorative Lighting, Eat-in Kitchen, High Speed Internet Available, Kitchen Island, Open Floorplan, Pantry, Walk-In Closet(s)
Extra details you may need to know
Dwelling Type
Single Detached
Exterior
Private Pool
No
Exterior Type
Brick, Wood
Parking
Driveway
Parking Space
Garage 2 / Carport 0 / Total Covered 2
Utility
All Weather Road,Cable Available,City Sewer,City Water,Electricity Connected,Individual Gas Meter,Individual Water Meter,Overhead Utilities,Sidewalk
Disclaimer: Lot configuration and dimensions are estimates, not based on personal knowledge and come from a third party (Digital Map Products); therefore, you should not rely on the estimates and perform independent confirmation as to their accuracy
Ready to Sell your Home?
If you like this property and are also considering selling your current home now, you may find out how. Request your home selling analysis report featuring Recently Sold, Market Analysis, Home Valuations, and Market Update.
School information is computer generated and may not be accurate or current. Buyer must independently verify and confirm enrollment. Please contact the school district to determine the schools to which this property is zoned.











 Just listed
 Currency converter








 Share
Share


 Erase note
 You currently have no custom folders