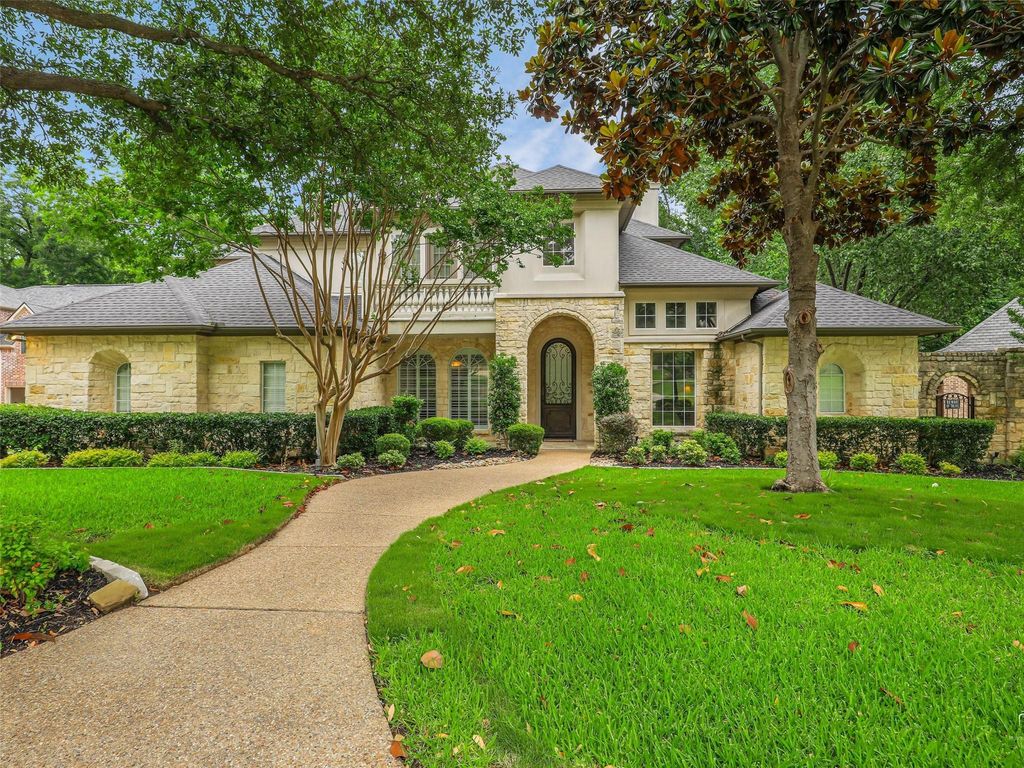
1201 Pecan Hollow Trl is listed for sale at $ 1,375,000. The Residential - Single Family property has 5 bedrooms, 4 Full Bathrooms, 1 Half Bathroom, 5375 square feet and was built in 2001. The lot size is 0.5 Acres. BRExperience refined luxury in this exceptional custom estate tucked away on a quiet cul-de-sac beneath towering trees and
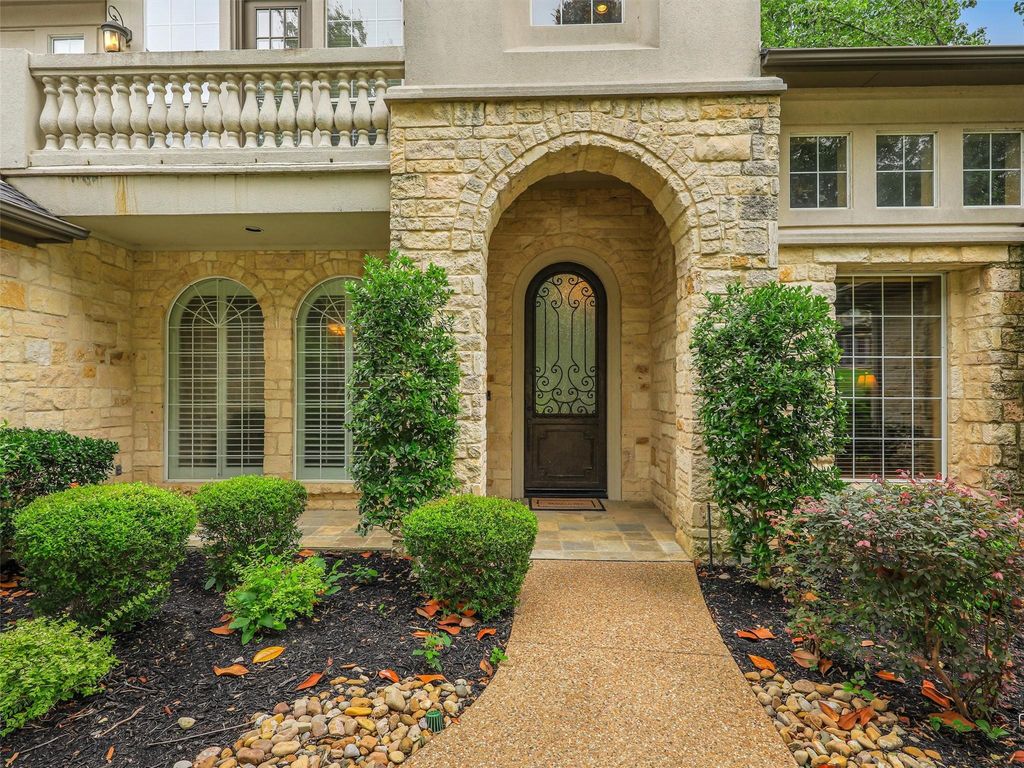
surrounded by a breathtaking park-like setting. From the moment you arrive, the impressive iron clad front door sets the tone
for the elegance and craftsmanship found throughout. Inside, dramatic two-story windows flood the home with natural light,
highlighting the sophisticated open-concept design. Formal living and dining areas feature soaring ceilings, a stunning wall
of windows, an elegant staircase, and wine storage accented by a wrought iron door — creating an unforgettable space for entertaining. The thoughtfully designed floor plan offers both privacy and comfort, including a
secluded study and a luxurious split primary suite with spa-inspired bath and adjoining golf
simulator room. A secondary bedroom enjoys tranquil pool views and convenient bath access.
Upstairs you will find secondary bedrooms with a jack and jill bath, as well as a third bedroom with
ensuite bath. Balcony off game room offer a place to meditate, and a media room creates space to
relax and watch your favorite movie. At the heart of the home, the chef’s kitchen is beautifully
appointed with rich light wood cabinetry, built-in refrigerator, double ovens, oversized island, and
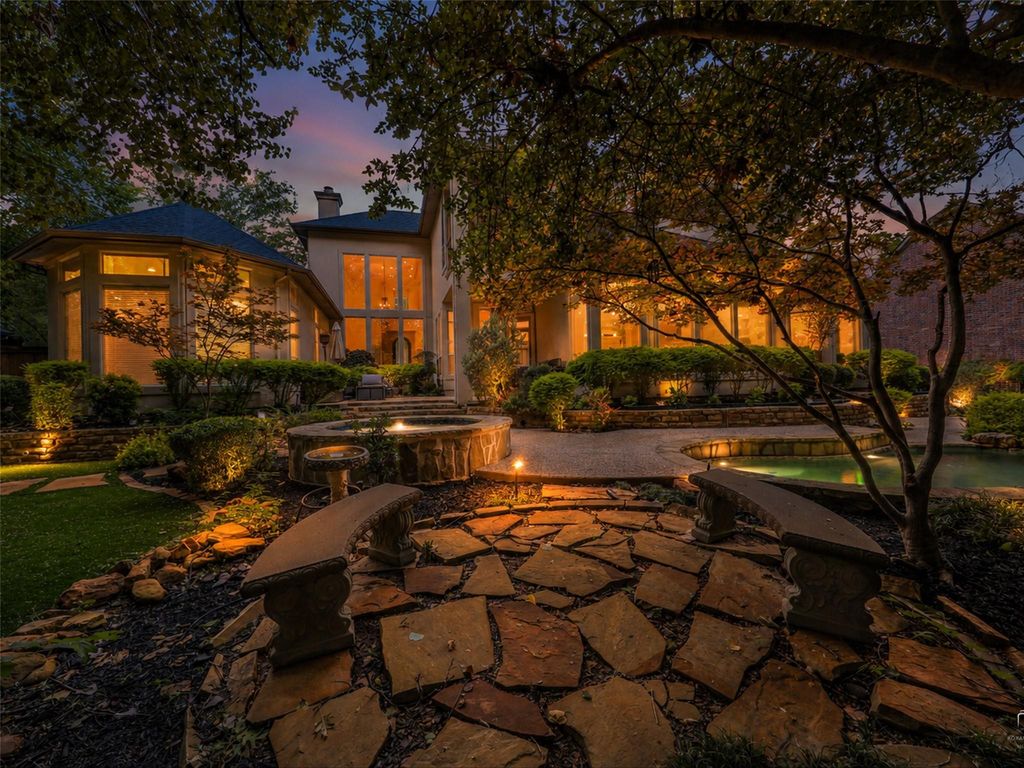
expansive walk-in pantry. The casual dining area and inviting family room with fireplace overlook
the resort-style backyard, where stone steps lead to the sparkling pool and separate spa nestled
among mature trees. Additional amenities include a spacious utility room with bench storage and a
desirable split three-car garage configuration, including one oversized bay with a five-panel door.
Every detail of this remarkable home blends timeless elegance with everyday functionality in a truly
unforgettable setting.
Experience refined luxury in this exceptional custom estate tucked away on a quiet cul-de-sac beneath towering trees and
surrounded by a breathtaking park-like setting. From the moment you arrive, the impressive iron clad front door sets the tone
for the elegance and craftsmanship found throughout. Inside, dramatic two-story windows flood the home with natural light,
highlighting the sophisticated open-concept design. Formal living and dining areas feature soaring ceilings, a stunning wall
of windows, an elegant staircase, and wine storage accented by a wrought iron door — creating an unforgettable space for entertaining. The thoughtfully designed floor plan offers both privacy and comfort, including a
secluded study and a luxurious split primary suite with spa-inspired bath and adjoining golf
simulator room. A secondary bedroom enjoys tranquil pool views and convenient bath access.
Upstairs you will find secondary bedrooms with a jack and jill bath, as well as a third bedroom with
ensuite bath. Balcony off game room offer a place to meditate, and a media room creates space to
relax and watch your favorite movie. At the heart of the home, the chef’s kitchen is beautifully
appointed with rich light wood cabinetry, built-in refrigerator, double ovens, oversized island, and
expansive walk-in pantry. The casual dining area and inviting family room with fireplace overlook
the resort-style backyard, where stone steps lead to the sparkling pool and separate spa nestled
among mature trees. Additional amenities include a spacious utility room with bench storage and a
desirable split three-car garage configuration, including one oversized bay with a five-panel door.
Every detail of this remarkable home blends timeless elegance with everyday functionality in a truly
unforgettable setting.
Built-in Refrigerator, Dishwasher, Disposal, Electric Oven, Gas Cooktop, Gas Water Heater, Ice Maker, Microwave, Double Oven, Plumbed For Gas in Kitchen, Vented Exhaust Fan
Security System
Burglar,Security System,Smoke Detector(s)
Interior
Built-in Features, Chandelier, Decorative Lighting, Double Vanity, Granite Counters, High Speed Internet Available, Kitchen Island, Natural Woodwork, Open Floorplan, Paneling, Pantry, Walk-In Closet(s)
Disclaimer: Lot configuration and dimensions are estimates, not based on personal knowledge and come from a third party (Digital Map Products); therefore, you should not rely on the estimates and perform independent confirmation as to their accuracy
Ready to Sell your Home?
If you like this property and are also considering selling your current home now, you may find out how. Request your home selling analysis report featuring Recently Sold, Market Analysis, Home Valuations, and Market Update.
School information is computer generated and may not be accurate or current. Buyer must independently verify and confirm enrollment. Please contact the school district to determine the schools to which this property is zoned.











 Just listed
 Currency converter








 Share
Share


 Erase note
 You currently have no custom folders