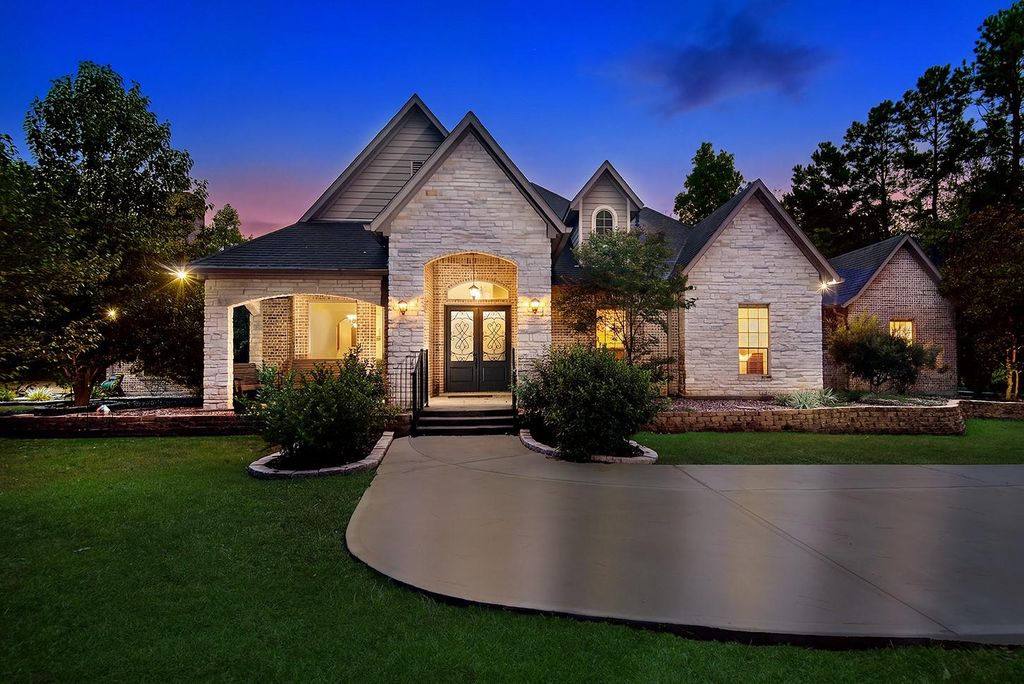
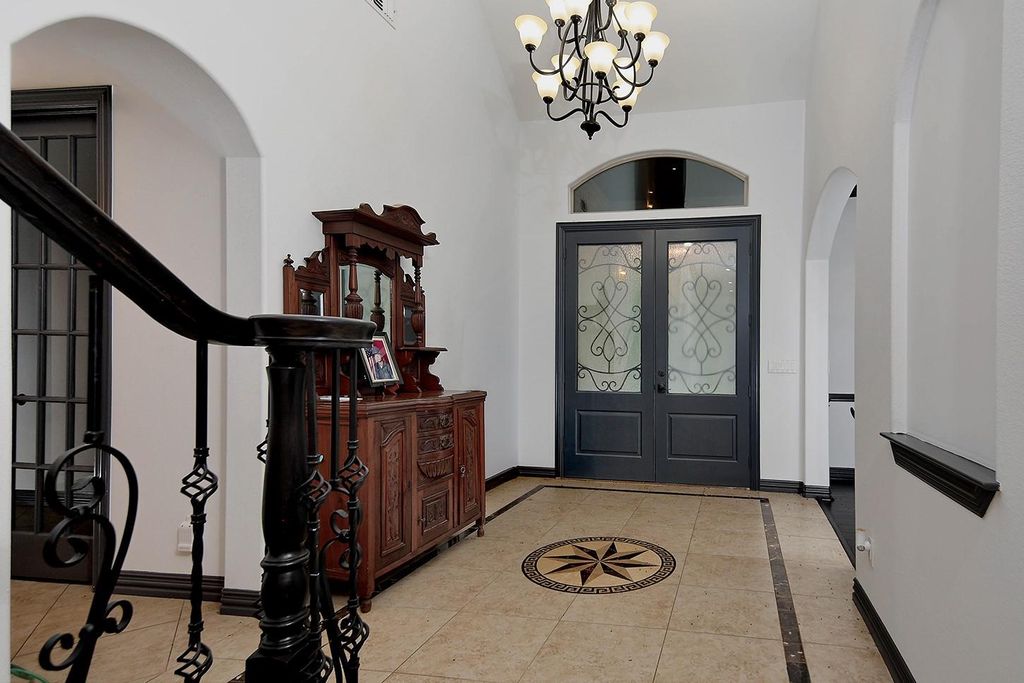
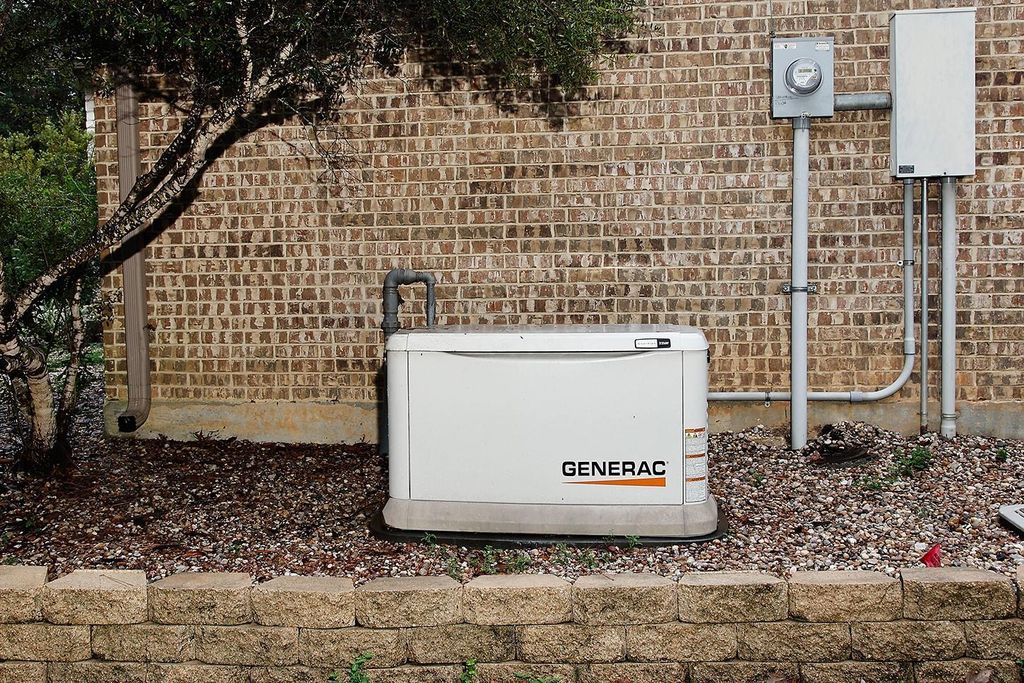
[[800]]21136 Hereford Way is listed for sale at 1,450,000. The Single-Family property has 4 bedrooms, 4 Full Bathrooms, 4312 square feet, and was built in 2013. The lot size is 220893 Square feet.[[500]]Escape to your own private retreat on 5 peaceful acres surrounded by towering pines and open skies! Offering over 4,000 sq. ft., this beautifully maintained home blends country serenity with exceptional space and comfort. The gourmet kitchen features a custom island, a built-in refrigerator, large pantry and abundant cabinetry. Multiple dining areas, generous living spaces, 4 bedrooms and a huge climate-controlled sunroom provide room to gather and unwind. Outside, enjoy the pool, welcoming front porch, 30x30 bonus building with electricity, 3-car garage and expansive grounds. Extensive updates include fresh new paint throughout, refinished wood floors, new energy-efficient patio doors, upgraded A/C, generator, driveway improvements and so much more. A whole-home generator adds peace of mindall within convenient reach of The Woodlands and Houston.
Escape to your own private retreat on 5 peaceful acres surrounded by towering pines and open skies! Offering over 4,000 sq. ft., this beautifully maintained home blends country serenity with exceptional space and comfort. The gourmet kitchen features a custom island, a built-in refrigerator, large pantry and abundant cabinetry. Multiple dining areas, generous living spaces, 4 bedrooms and a huge climate-controlled sunroom provide room to gather and unwind. Outside, enjoy the pool, welcoming front porch, 30x30 bonus building with electricity, 3-car garage and expansive grounds. Extensive updates include fresh new paint throughout, refinished wood floors, new energy-efficient patio doors, upgraded A/C, generator, driveway improvements and so much more. A whole-home generator adds peace of mind—all within convenient reach of The Woodlands and Houston.
Auto Driveway Gate,Auto Garage Door Opener,Workshop
Water Sewer
Aerobic, Public Water
Front Door Face
North
Exterior
Back Green Space, Back Yard, Back Yard Fenced, Balcony, Covered Patio/Deck, Exterior Gas Connection, Fully Fenced, Patio/Deck, Spa/Hot Tub, Storage Shed, Workshop
2 Bedrooms Down,En-Suite Bath,Primary Bed - 1st Floor,Walk-In Closet
Kitchen Description
Breakfast Bar,Instant Hot Water,Island w/o Cooktop,Kitchen open to Family Room,Pantry,Pot Filler,Reverse Osmosis,Soft Closing Drawers,Under Cabinet Lighting,Walk-in Pantry
Room Description
1 Living Area, Breakfast Room, Formal Dining, Gameroom Up, Home Office/Study, Sun Room, Utility Room in House
Cooling
Central Electric
Heating
Central Gas
Connections
Electric Dryer Connections, Gas Dryer Connections, Washer Connections
Compactor
No
Dishwasher
Yes
Disposal
Yes
Ice Maker
No
Microwave
Yes
Oven
Convection Oven, Double Oven, Gas Oven
Range
Gas Cooktop
Energy Feature
Ceiling Fans, Digital Program Thermostat, Energy Star Appliances, Generator, High-Efficiency HVAC, Insulated/Low-E windows, Other Energy Features
Interior
Balcony, Fire/Smoke Alarm, High Ceiling, Window Coverings
Disclaimer: Lot configuration and dimensions are estimates, not based on personal knowledge and come from a third party (Digital Map Products); therefore, you should not rely on the estimates and perform independent confirmation as to their accuracy
School information is computer generated and may not be accurate or current. Buyer must independently verify and confirm enrollment. Please contact the school district to determine the schools to which this property is zoned.







 Just listed
 Currency converter


 Share


 Erase note
 You currently have no custom folders