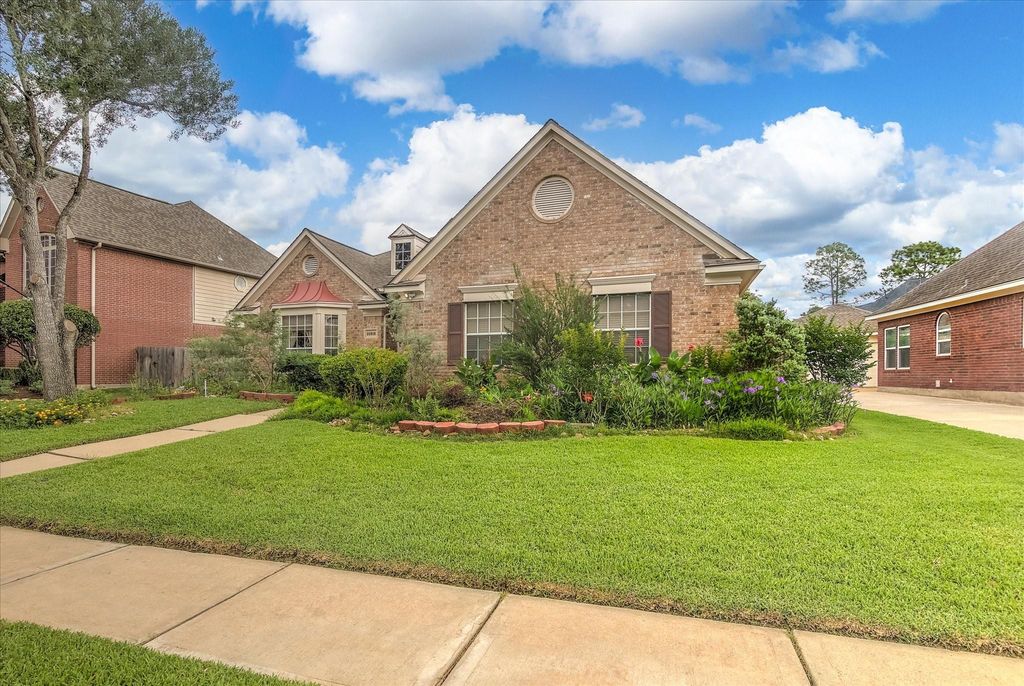
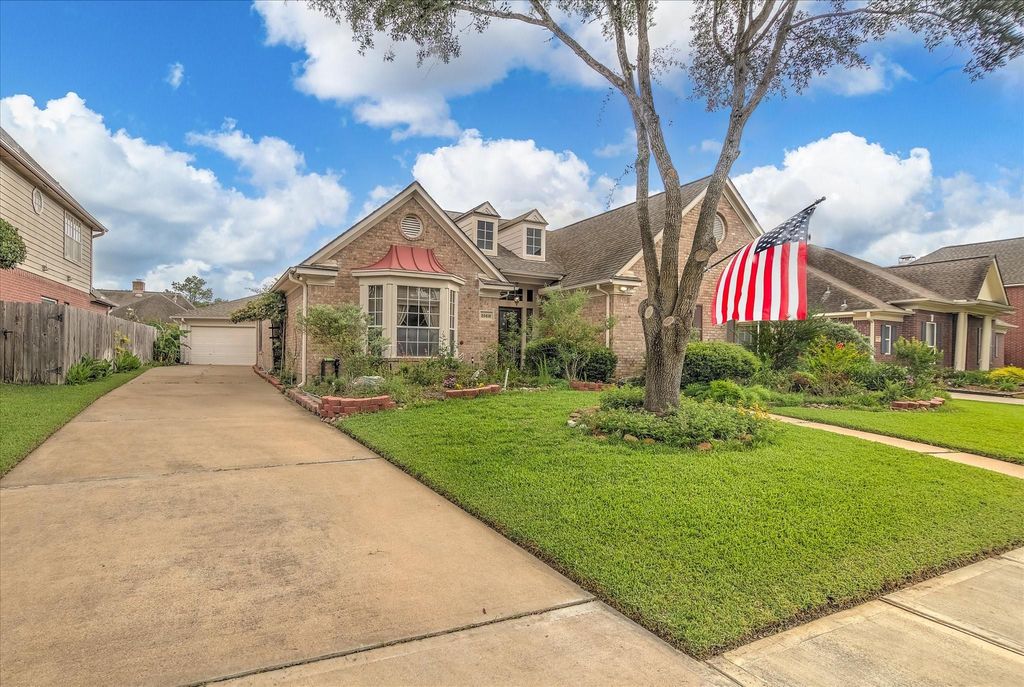
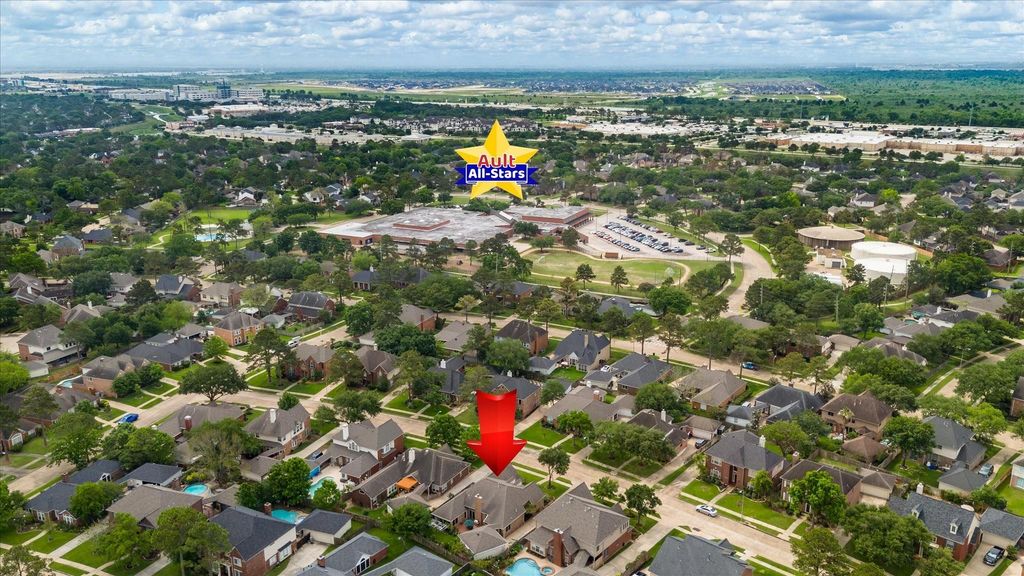
[[800]]20818 Autumn Redwood Way is listed for sale at 438,000. The Single-Family property has 3 bedrooms, 2 Full Bathrooms, 2556 square feet, and was built in 1991. The lot size is 8759 Square feet.[[500]]Discover this charming one-story Village Builders home featuring formal living and dining areas plus a versatile study/4th bedroom. Interior highlights include hardwood entry flooring, frieze carpet, crown molding, and extensive trim. The split primary suite offers patio access, a garden tub, separate shower, two walk-in closets, a skylight, and atrium access. The kitchen includes granite countertops and opens to a bright breakfast room with a covered breezeway to the detached garage. Enjoy a peaceful private back patio perfect for morning coffee. Conveniently located minutes from major highways, hospitals, shopping, dining, and zoned to top-rated Bridgeland High School. Recent updates: roof (2019), flooring (2020), appliances (2024), water heater (2025), New AC (5/2026 - with 5 year warranty)
This reflects a seller’s willingness to consider a concession/contribution toward a buyer’s expenses but is not a guarantee. Buyer and seller may negotiate a contribution, if any, in relation to the purchase contract. Any contribution from the seller may be used by the buyer at their discretion for items like closing costs, repair expenses, interest rate buy-down, etc.
Seller May Contribute to Buyer Expenses Up To $5,000.Explanation ↓
This reflects a seller’s willingness to consider a concession/contribution toward a buyer’s expenses but is not a guarantee. Buyer and seller may negotiate a contribution, if any, in relation to the purchase contract. Any contribution from the seller may be used by the buyer at their discretion for items like closing costs, repair expenses, interest rate buy-down, etc.
Discover this charming one-story Village Builders home featuring formal living and dining areas plus a versatile study/4th bedroom. Interior highlights include hardwood entry flooring, frieze carpet, crown molding, and extensive trim. The split primary suite offers patio access, a garden tub, separate shower, two walk-in closets, a skylight, and atrium access. The kitchen includes granite countertops and opens to a bright breakfast room with a covered breezeway to the detached garage. Enjoy a peaceful private back patio perfect for morning coffee. Conveniently located minutes from major highways, hospitals, shopping, dining, and zoned to top-rated Bridgeland High School. Recent updates: roof (2019), flooring (2020), appliances (2024), water heater (2025), New AC (5/2026 - with 5 year warranty)
Disclaimer: Lot configuration and dimensions are estimates, not based on personal knowledge and come from a third party (Digital Map Products); therefore, you should not rely on the estimates and perform independent confirmation as to their accuracy
School information is computer generated and may not be accurate or current. Buyer must independently verify and confirm enrollment. Please contact the school district to determine the schools to which this property is zoned.







 Just listed
 Currency converter





 Share


 Erase note
 You currently have no custom folders