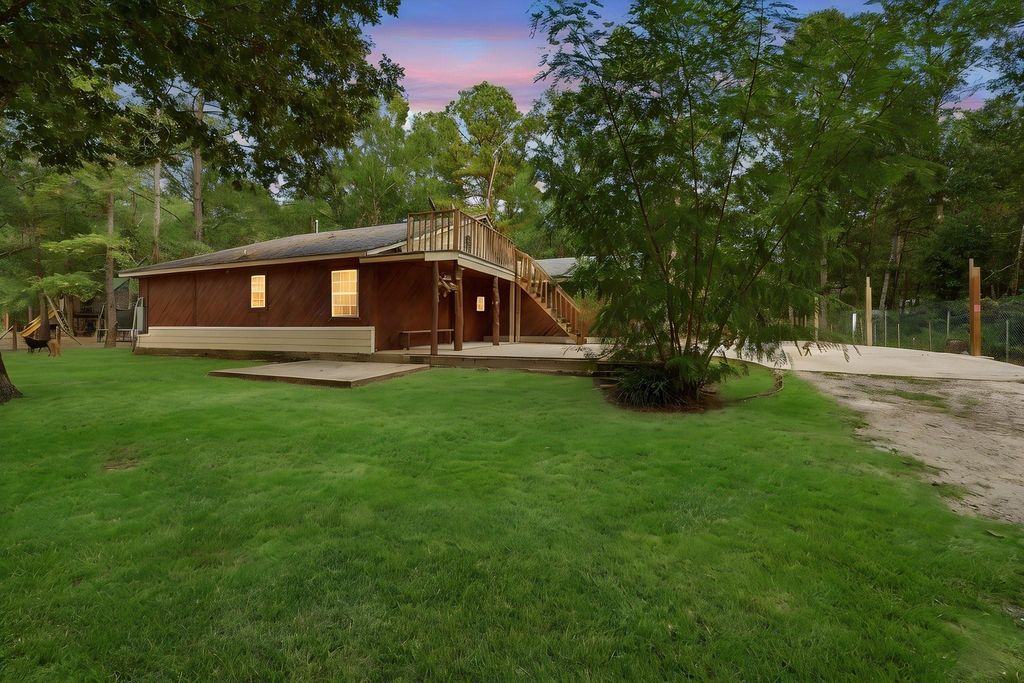
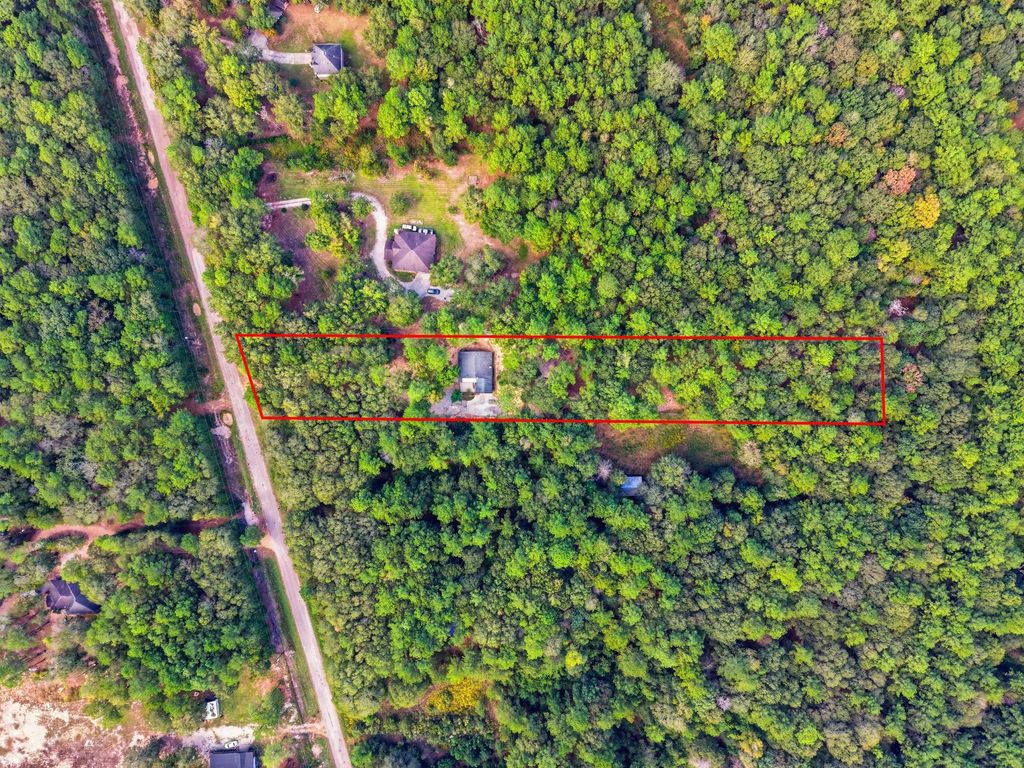
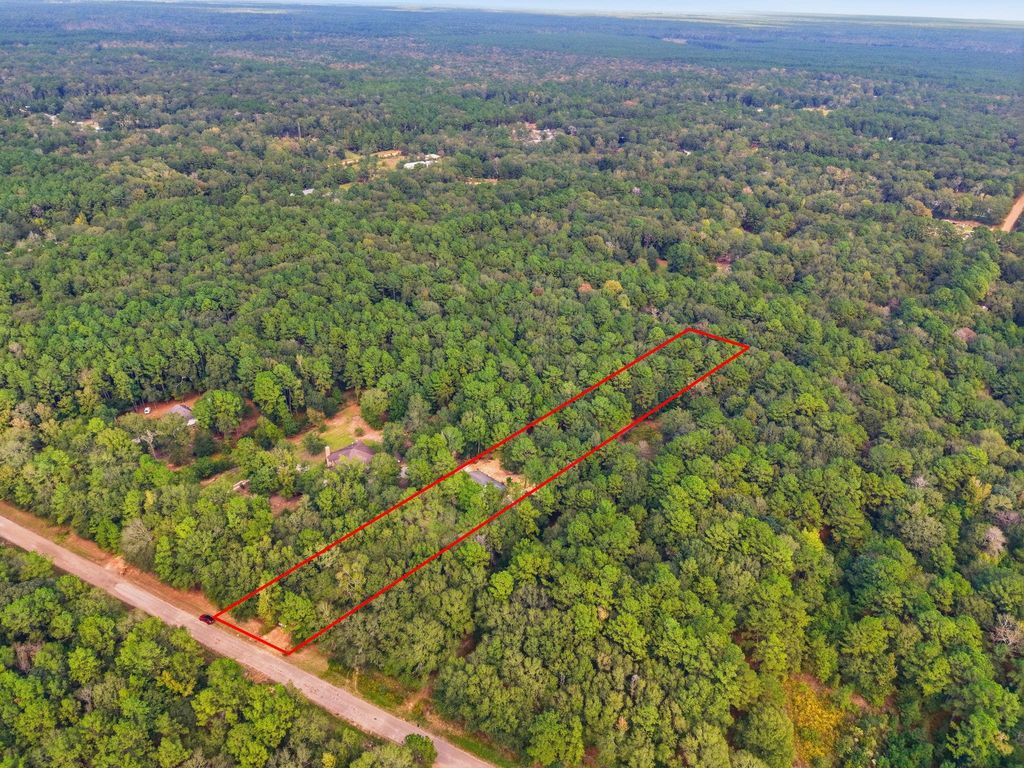
[[800]]430 Lee Rd is listed for sale at 200,000. The Single-Family property has 2 bedrooms, 2 Full Bathrooms, 1262 square feet, and was built in 2017. The lot size is 97313 Square feet.[[500]]Welcome home to 2.234 unrestricted acres in Oak Forest Ranchettes! Bring your horses and enjoy the flexibility of a property where manufactured homes are allowed. A dirt driveway leads to the home near the middle of the lot, surrounded by mature trees and open space. Inside, the kitchen and dining area feature tile flooring, a gas range, and a window above the sink. The spacious living room offers wood-look tile, recessed lighting, and crown molding. The primary suite includes a shower-only bathroom and walk-in closet, while a second full bathroom also features a shower. An attached work/storage area is accessible from the living room. The unfinished half-story has a separate exterior entrance and elevated deck, offering potential for your future plans. A covered front porch, expansive concrete patio, and storage shed complement the acreage. Explore the possibilities for gardening, hobbies, outdoor entertaining, and country living with room to make it your own!
Welcome home to 2.234 unrestricted acres in Oak Forest Ranchettes! Bring your horses and enjoy the flexibility of a property where manufactured homes are allowed. A dirt driveway leads to the home near the middle of the lot, surrounded by mature trees and open space. Inside, the kitchen and dining area feature tile flooring, a gas range, and a window above the sink. The spacious living room offers wood-look tile, recessed lighting, and crown molding. The primary suite includes a shower-only bathroom and walk-in closet, while a second full bathroom also features a shower. An attached work/storage area is accessible from the living room. The unfinished half-story has a separate exterior entrance and elevated deck, offering potential for your future plans. A covered front porch, expansive concrete patio, and storage shed complement the acreage. Explore the possibilities for gardening, hobbies, outdoor entertaining, and country living with room to make it your own!
Disclaimer: Lot configuration and dimensions are estimates, not based on personal knowledge and come from a third party (Digital Map Products); therefore, you should not rely on the estimates and perform independent confirmation as to their accuracy
School information is computer generated and may not be accurate or current. Buyer must independently verify and confirm enrollment. Please contact the school district to determine the schools to which this property is zoned.







 Just listed
 Currency converter





 Share


 Erase note
 You currently have no custom folders