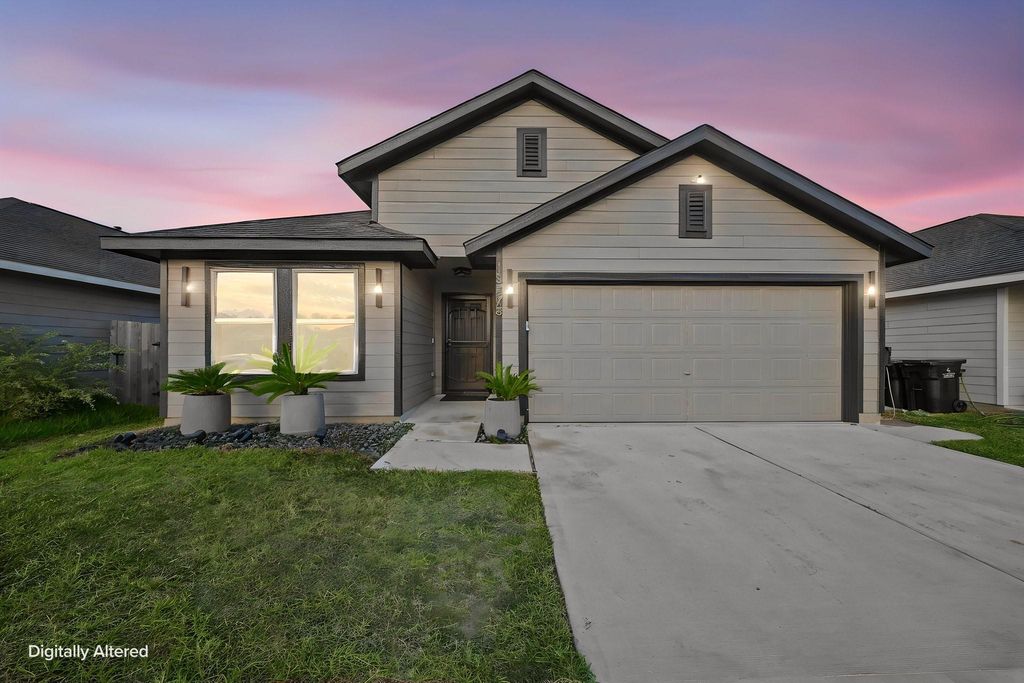
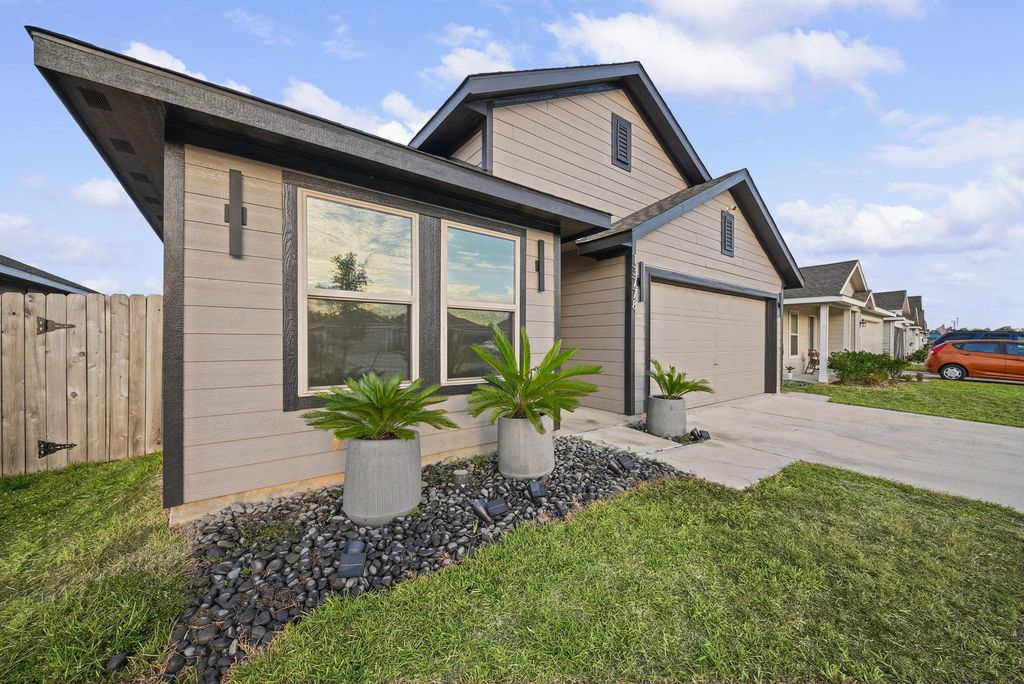
[[800]]13778 Kit Run is listed for sale at 234,900. The Single-Family property has 3 to 4 bedrooms, 2 Full Bathrooms, 1830 square feet, and was built in 2023. The lot size is 5422 Square feet.[[500]]NO BACK NEIGHBORS means added privacy, LOW-MAINTENANCE YARD, AN AMAZING OUTDOOR ENTERTAINING SPACE! This charming 3-bedroom, 2-bath home with a dedicated home office and attached 2-car garage has so much to offer! Step inside to a SPACIOUS OPEN-CONCEPT family room, dining area, and kitchen, creating the perfect space for everyday living and entertaining! Step outside and discover the real showstopper, a covered patio PLUS an incredible 39 x 21 extended concrete patio! Imagine weekend BBQs, outdoor dining and entertaining family and friends with plenty of room to spread out! Love an active lifestyle? Just down the street youll find pickleball courts, basketball court, batting cages and a covered picnic area! The fun doesnt stop there! Enjoy a resort-style swimming pool, clubhouse and playground right in your own neighborhood. All this with convenient access to I-69/Hwy 59, Grand Parkway 99 and Bush IAH. Why settle for ordinary when you can have all this? Come see the upgrades too!
NO BACK NEIGHBORS means added privacy, LOW-MAINTENANCE YARD, & AN AMAZING OUTDOOR ENTERTAINING SPACE! This charming 3-bedroom, 2-bath home with a dedicated home office and attached 2-car garage has so much to offer! Step inside to a SPACIOUS OPEN-CONCEPT family room, dining area, and kitchen, creating the perfect space for everyday living and entertaining! Step outside and discover the real showstopper, a covered patio PLUS an incredible 39' x 21' extended concrete patio! Imagine weekend BBQs, outdoor dining and entertaining family and friends with plenty of room to spread out! Love an active lifestyle? Just down the street you'll find pickleball courts, basketball court, batting cages and a covered picnic area! The fun doesn't stop there! Enjoy a resort-style swimming pool, clubhouse and playground right in your own neighborhood. All this with convenient access to I-69/Hwy 59, Grand Parkway 99 and Bush IAH. Why settle for ordinary when you can have all this? Come see the upgrades too!
Disclaimer: Lot configuration and dimensions are estimates, not based on personal knowledge and come from a third party (Digital Map Products); therefore, you should not rely on the estimates and perform independent confirmation as to their accuracy
School information is computer generated and may not be accurate or current. Buyer must independently verify and confirm enrollment. Please contact the school district to determine the schools to which this property is zoned.








 Just listed
 Currency converter





 Share


 Erase note
 You currently have no custom folders