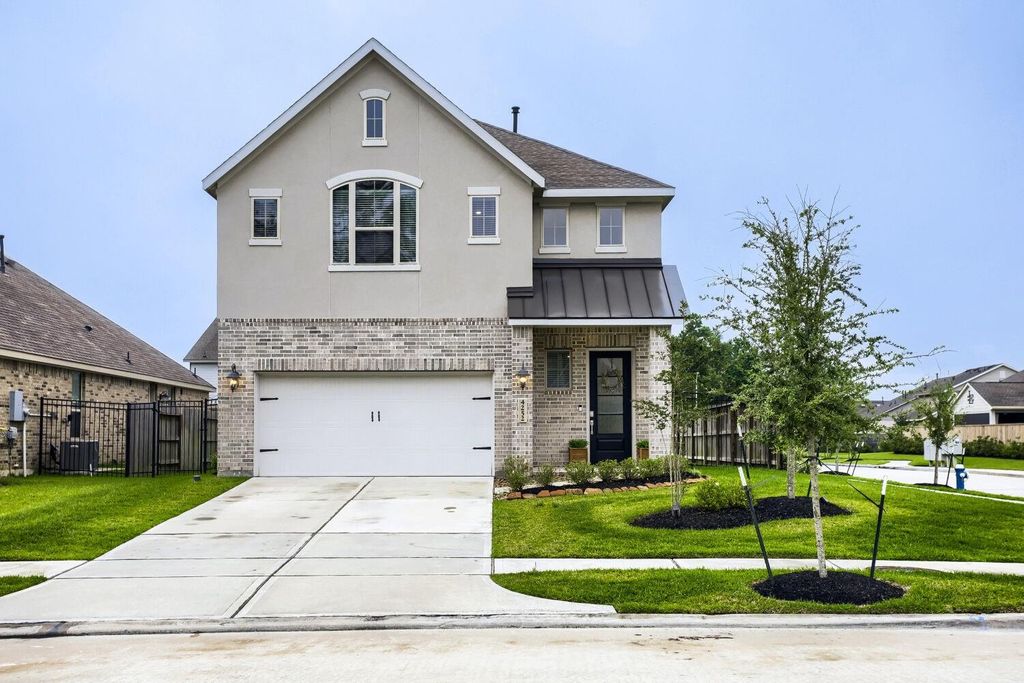
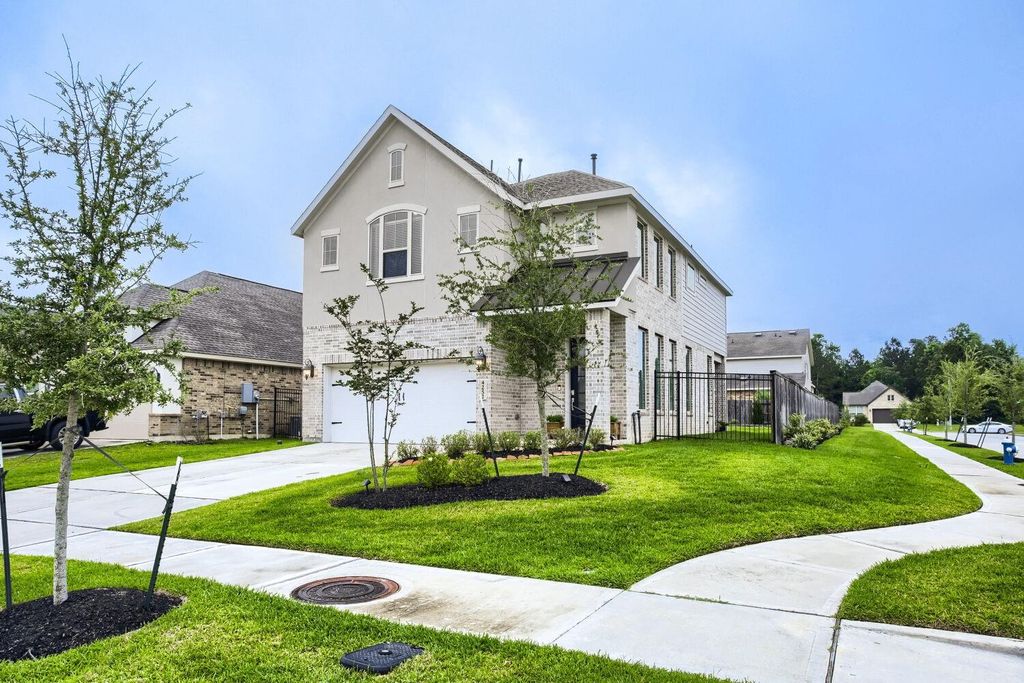
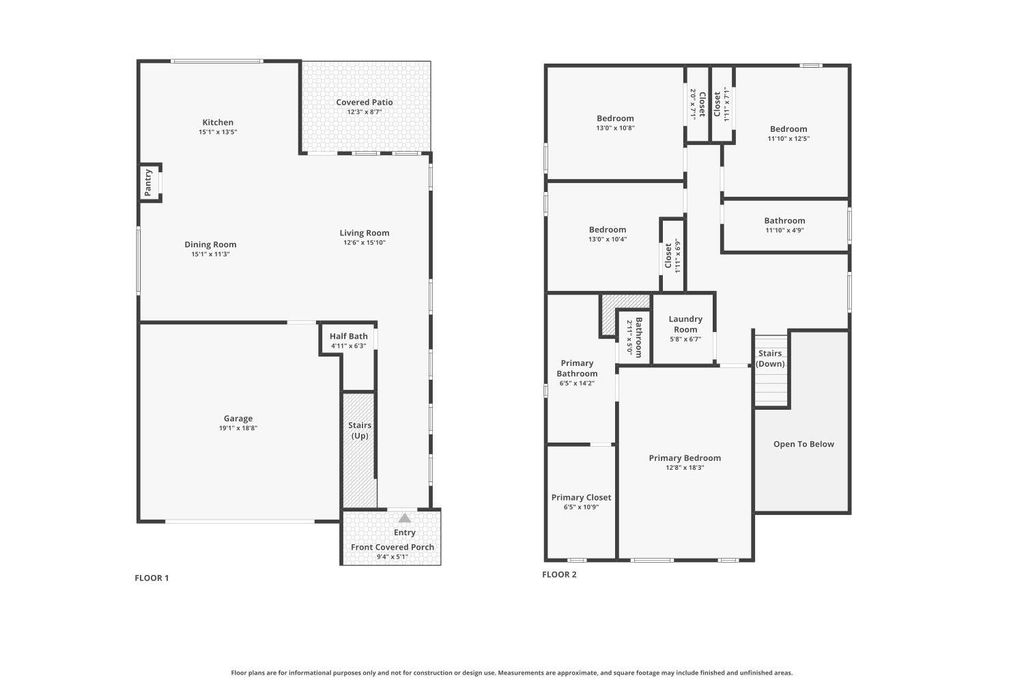
[[800]]4252 Waterlily Spring Way is listed for sale at 308,999. The Single-Family property has 4 bedrooms, 2 Full Bathrooms, 1 Half Bathroom, 2113 square feet, and was built in 2023. The lot size is 6678 Square feet.[[500]]Welcome to this beautiful two-story home thoughtfully designed for comfortable living and everyday convenience. A welcoming foyer and convenient half bath lead into a spacious open-concept living area that seamlessly connects the living room, dining room, and kitchen, creating the perfect space for gatherings. Upstairs, the private primary suite is accompanied by three additional bedrooms and two full bathrooms, offering plenty of room for everyone while maintaining privacy from the main living areas below. Situated on a desirable corner lot, the home also features a spacious fenced backyard and covered patio, ideal for outdoor entertaining, relaxing, or simply enjoying the outdoors. With its functional layout, generous outdoor space, and inviting design, this home is ready to welcome its next owner. Discounted rate options and no lender fee future refinancing may be available for qualified buyers of this home.
Welcome to this beautiful two-story home thoughtfully designed for comfortable living and everyday convenience. A welcoming foyer and convenient half bath lead into a spacious open-concept living area that seamlessly connects the living room, dining room, and kitchen, creating the perfect space for gatherings. Upstairs, the private primary suite is accompanied by three additional bedrooms and two full bathrooms, offering plenty of room for everyone while maintaining privacy from the main living areas below. Situated on a desirable corner lot, the home also features a spacious fenced backyard and covered patio, ideal for outdoor entertaining, relaxing, or simply enjoying the outdoors. With its functional layout, generous outdoor space, and inviting design, this home is ready to welcome its next owner. Discounted rate options and no lender fee future refinancing may be available for qualified buyers of this home.
Disclaimer: Lot configuration and dimensions are estimates, not based on personal knowledge and come from a third party (Digital Map Products); therefore, you should not rely on the estimates and perform independent confirmation as to their accuracy
School information is computer generated and may not be accurate or current. Buyer must independently verify and confirm enrollment. Please contact the school district to determine the schools to which this property is zoned.







 Just listed
 Currency converter





 Share


 Erase note
 You currently have no custom folders