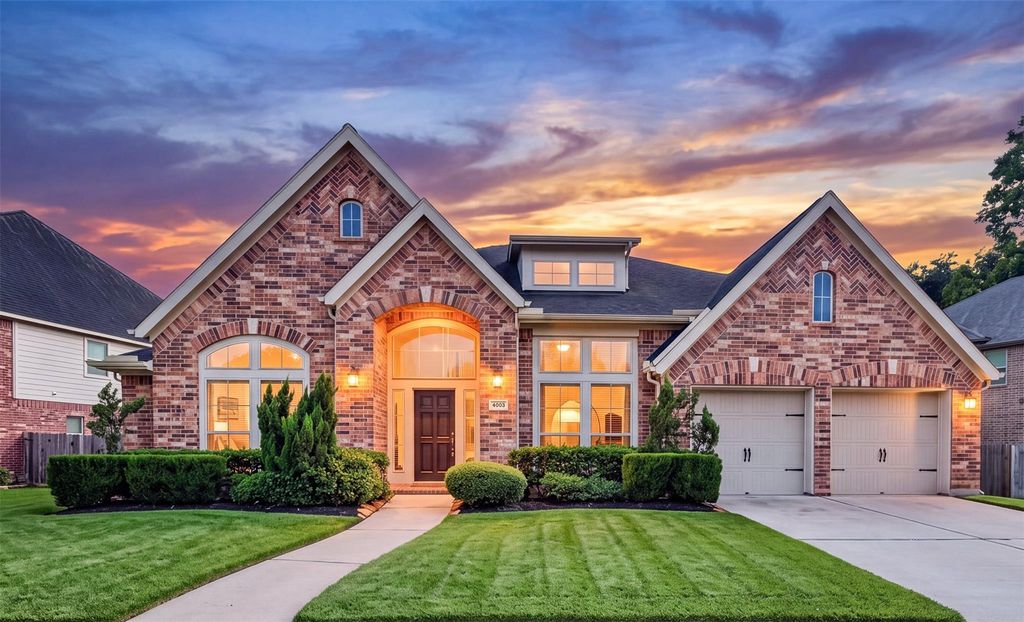
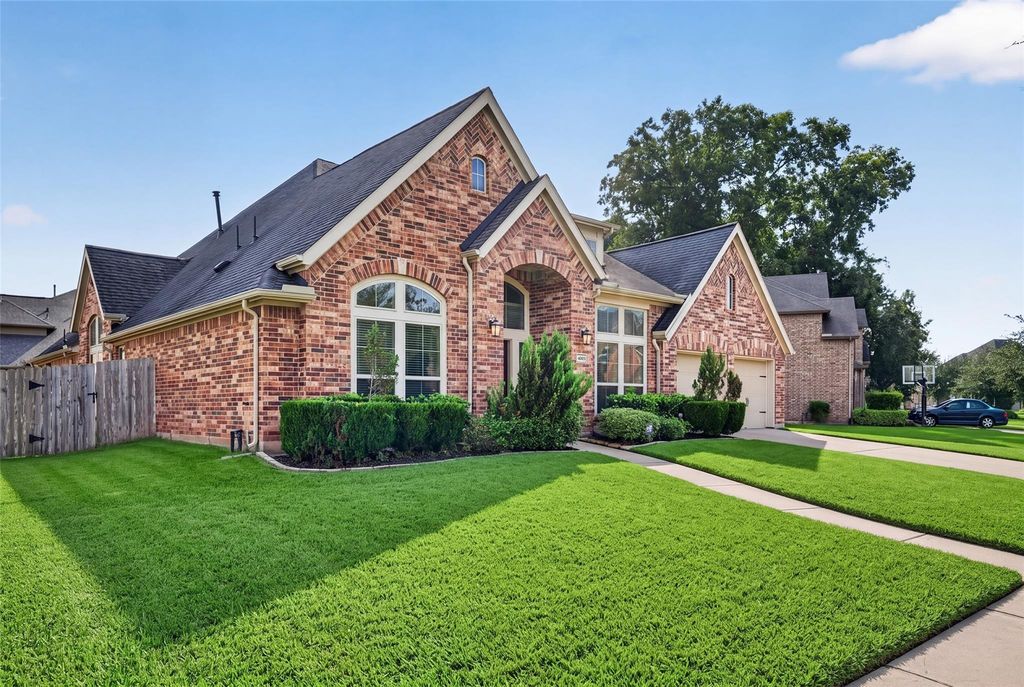
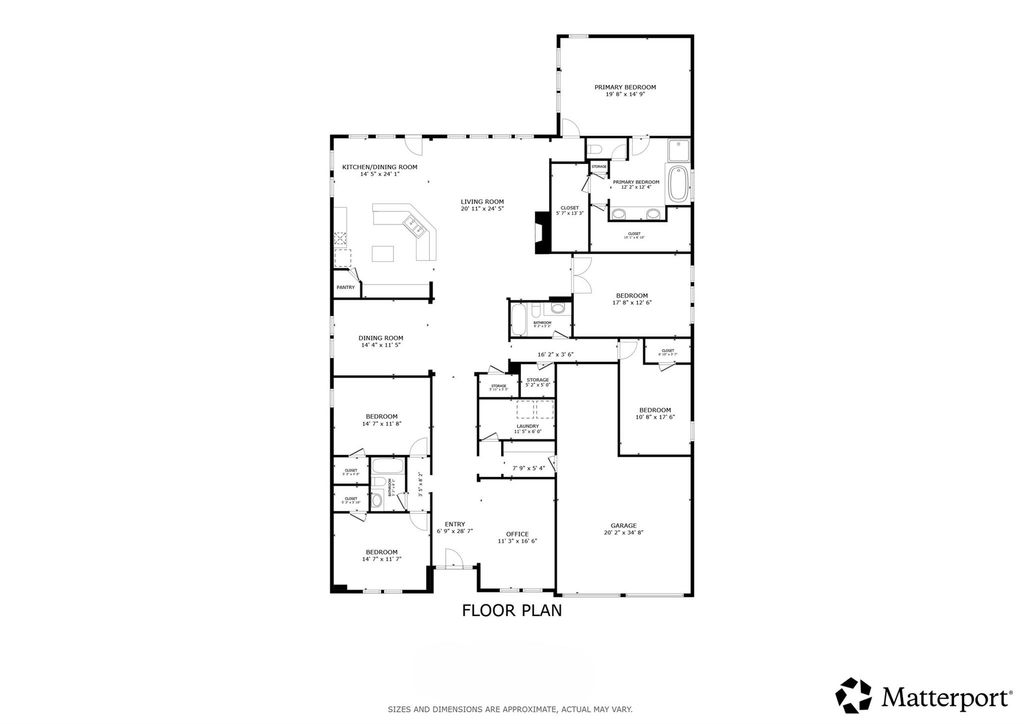
[[800]]4003 Birch Vale Ln is listed for sale at 658,000. The Single-Family property has 4 bedrooms, 3 Full Bathrooms, 3580 square feet, and was built in 2014. The lot size is 9766 Square feet.[[500]]Step inside to this stunning, single-story beauty to discover a bright, open-concept floor plan highlighted by wood and tile flooring throughout, alongside wide windows. The heart of the home is a light-filled living room featuring a cozy fireplace, perfectly seamlessly connected to a chefs kitchen. Outfitted with expansive countertops, custom-built cabinetry, and sleek stainless steel appliances, its ideal for family gatherings and entertaining. Unwind in the grand primary suitea serene retreat offering scenic backyard views and ample space for a cozy reading nook. Three additional generous bedrooms, a dedicated study, a formal dining room, a game room, and a convenient mudroom provide flexibility for all your needs. Outside, enjoy a spacious backyard with lush green grass, perfect for outdoor fun and relaxing evenings. A true sanctuary built for comfort and memories!
Step inside to this stunning, single-story beauty to discover a bright, open-concept floor plan highlighted by wood and tile flooring throughout, alongside wide windows. The heart of the home is a light-filled living room featuring a cozy fireplace, perfectly seamlessly connected to a chef’s kitchen. Outfitted with expansive countertops, custom-built cabinetry, and sleek stainless steel appliances, it’s ideal for family gatherings and entertaining. Unwind in the grand primary suite—a serene retreat offering scenic backyard views and ample space for a cozy reading nook. Three additional generous bedrooms, a dedicated study, a formal dining room, a game room, and a convenient mudroom provide flexibility for all your needs. Outside, enjoy a spacious backyard with lush green grass, perfect for outdoor fun and relaxing evenings. A true sanctuary built for comfort and memories!
Disclaimer: Lot configuration and dimensions are estimates, not based on personal knowledge and come from a third party (Digital Map Products); therefore, you should not rely on the estimates and perform independent confirmation as to their accuracy
School information is computer generated and may not be accurate or current. Buyer must independently verify and confirm enrollment. Please contact the school district to determine the schools to which this property is zoned.







 Currency converter





 Share


 Erase note
 You currently have no custom folders