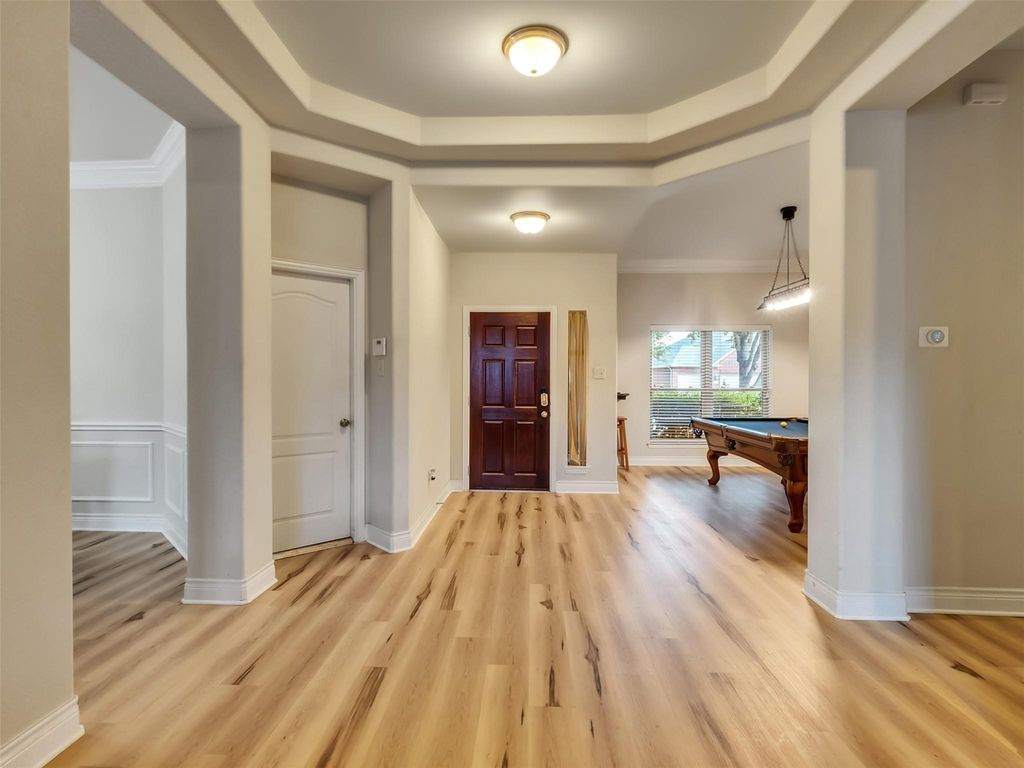
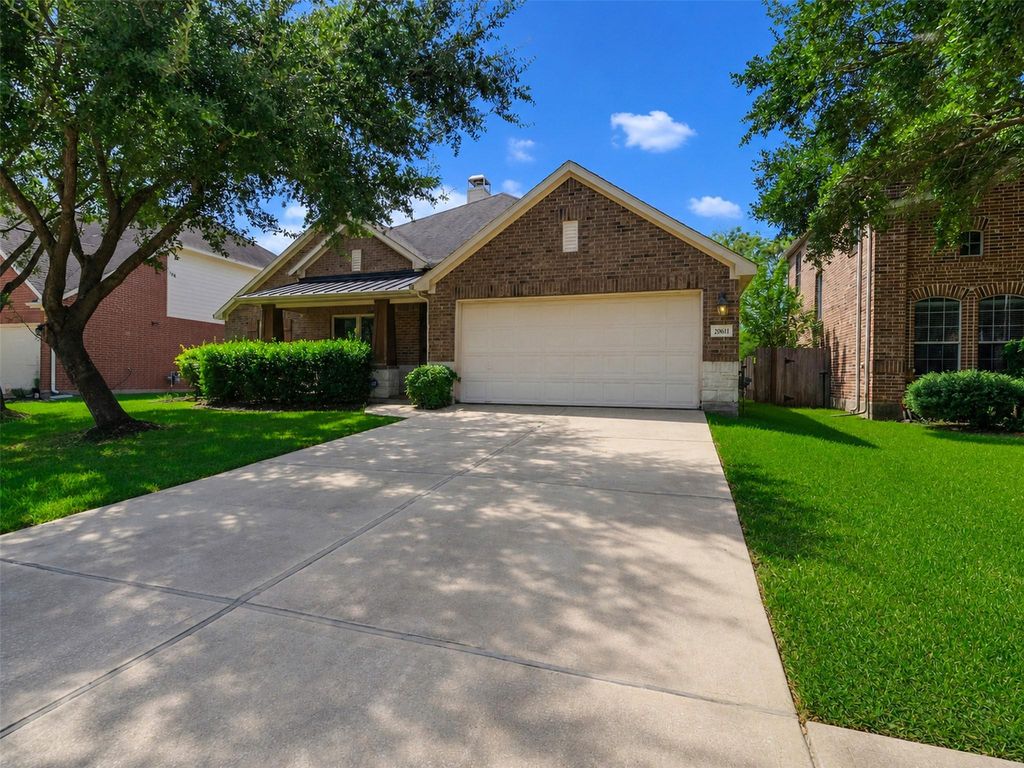
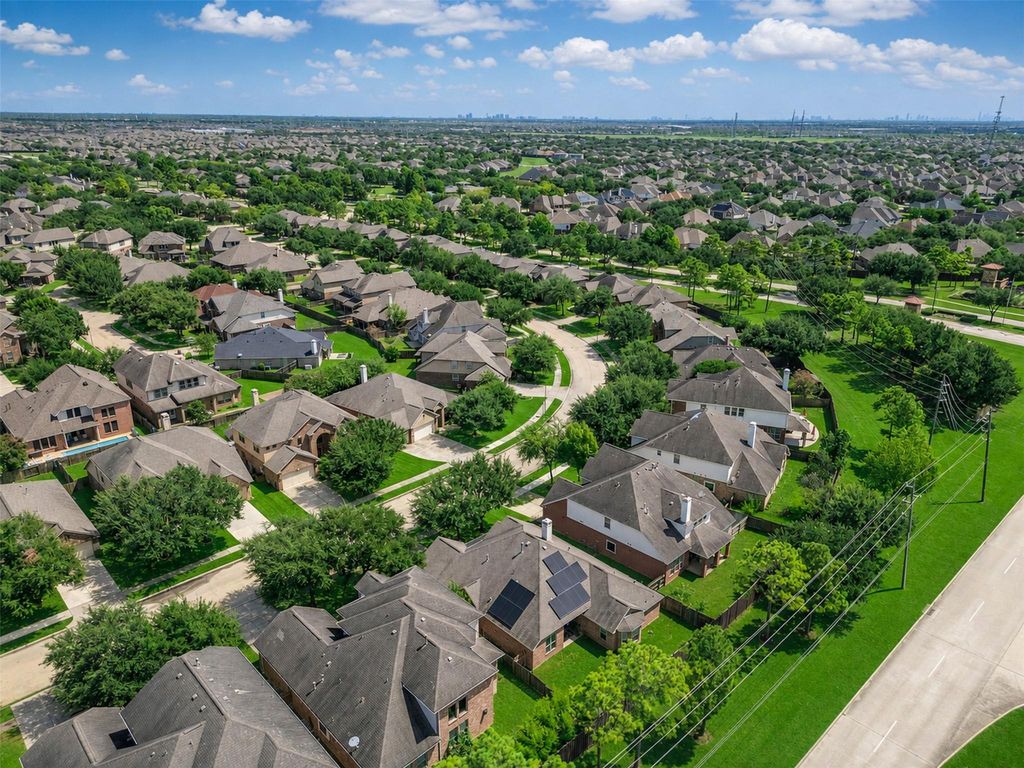
[[800]]20611 Garden Ridge Cyn is listed for sale at 350,000. The Single-Family property has 4 bedrooms, 2 Full Bathrooms, 2477 square feet, and was built in 2010. The lot size is 6900 Square feet.[[500]]Discover refined living in this beautifully appointed 2,477 sq. ft. residence in Richmonds desirable Fieldstone community. Just minutes from premier shopping, dining, and entertainment, this exceptional home blends sophistication, comfort, and modern convenience. Elegant formal living and dining spaces feature crown molding, wainscoting, and rich wood flooring. The gourmet-inspired kitchen offers granite countertops, stainless steel appliances, and a refrigerator that remains. The private owners retreat boasts a spacious walk-in closet and spa-inspired bath with a separate shower, bidet, and luxurious 14-jet LED garden soaking tub. Additional upgrades include new energy-efficient windows, Wi-Fi/Bluetooth enabled in ground sprinkler system, smart light switches, and an EV charging port in the garage. Impeccably maintained and move-in ready, this home offers timeless elegance with contemporary luxury. Schedule your private showing today!
Discover refined living in this beautifully appointed 2,477 sq. ft. residence in Richmond’s desirable Fieldstone community. Just minutes from premier shopping, dining, and entertainment, this exceptional home blends sophistication, comfort, and modern convenience. Elegant formal living and dining spaces feature crown molding, wainscoting, and rich wood flooring. The gourmet-inspired kitchen offers granite countertops, stainless steel appliances, and a refrigerator that remains. The private owner’s retreat boasts a spacious walk-in closet and spa-inspired bath with a separate shower, bidet, and luxurious 14-jet LED garden soaking tub. Additional upgrades include new energy-efficient windows, Wi-Fi/Bluetooth enabled in ground sprinkler system, smart light switches, and an EV charging port in the garage. Impeccably maintained and move-in ready, this home offers timeless elegance with contemporary luxury. Schedule your private showing today!
Disclaimer: Lot configuration and dimensions are estimates, not based on personal knowledge and come from a third party (Digital Map Products); therefore, you should not rely on the estimates and perform independent confirmation as to their accuracy
School information is computer generated and may not be accurate or current. Buyer must independently verify and confirm enrollment. Please contact the school district to determine the schools to which this property is zoned.







 Currency converter








 Share
Share


 Erase note
 You currently have no custom folders