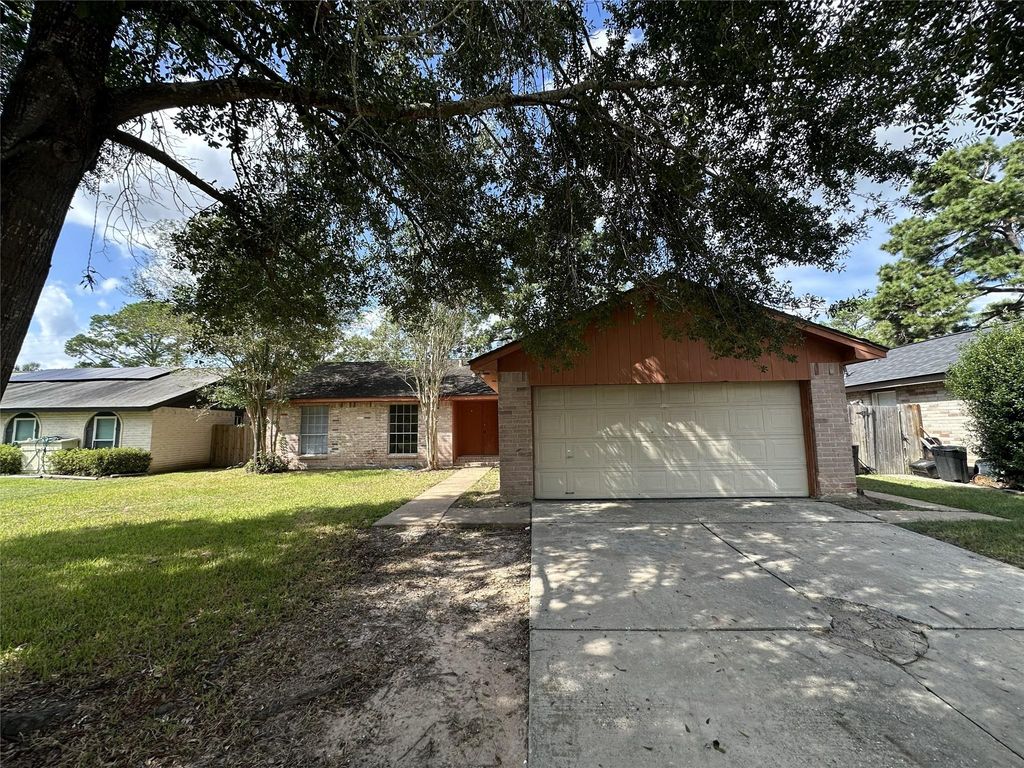
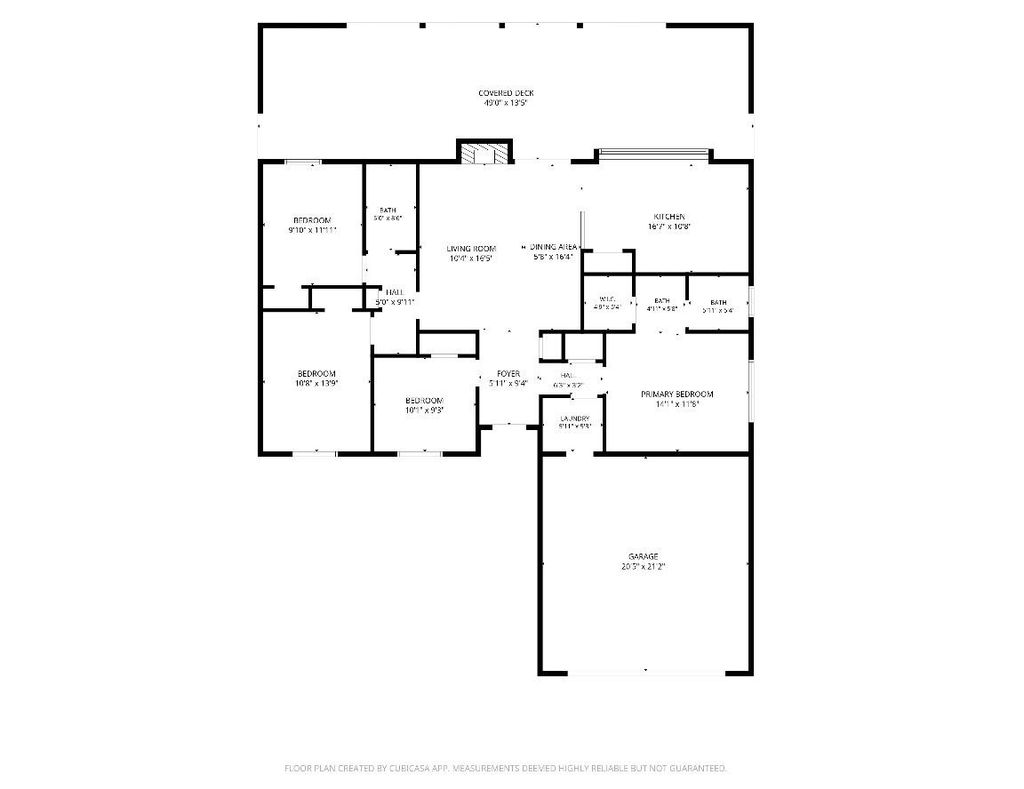
[[800]]17207 Camberwell Green Ln is listed for sale at 175,000. The Single-Family property has 4 bedrooms, 2 Full Bathrooms, 1536 square feet, and was built in 1979. The lot size is 8125 Square feet.[[500]]Opportunity awaits in Memorial Chase! This rare 4-bedroom brick home is ready for its next chapter and offers plenty of potential for those looking to make a home their own or explore an investment opportunity. Located in a small, established community just a few blocks from the recently built Klein Cain High School, the home features an open kitchen, brick hearth fireplace, vaulted ceilings, utility room, and an attached 2-car garage. Step outside to an oversized covered patio and a nicely sized backyard that backs to a greenbelt, providing added privacy with no rear neighbors. Recent updates include AC (2024) and interior paint (2026). Conveniently located near Gleannloch Golf Club and Vintage Park Shopping Center, with easy access to Hwy 249 and Grand Parkway. Whether youre looking for your next project, an investment, or a home with room to add your personal touches, this is an opportunity worth exploring!
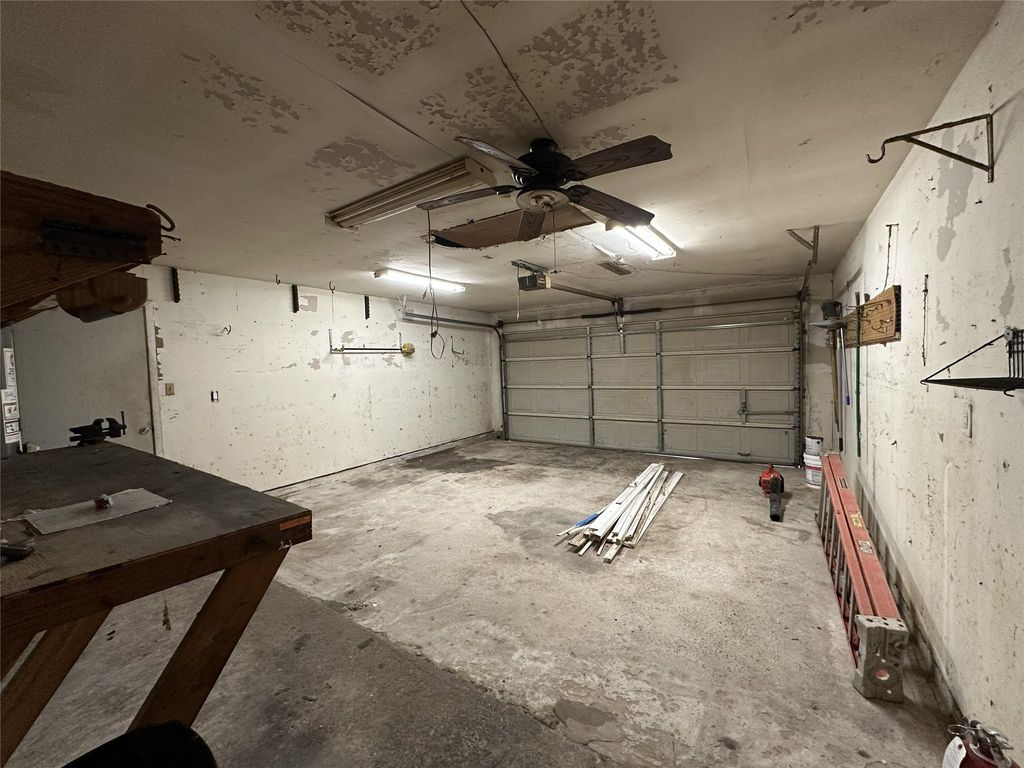
Opportunity awaits in Memorial Chase! This rare 4-bedroom brick home is ready for its next chapter and offers plenty of potential for those looking to make a home their own or explore an investment opportunity. Located in a small, established community just a few blocks from the recently built Klein Cain High School, the home features an open kitchen, brick hearth fireplace, vaulted ceilings, utility room, and an attached 2-car garage. Step outside to an oversized covered patio and a nicely sized backyard that backs to a greenbelt, providing added privacy with no rear neighbors. Recent updates include AC (2024) and interior paint (2026). Conveniently located near Gleannloch Golf Club and Vintage Park Shopping Center, with easy access to Hwy 249 and Grand Parkway. Whether you're looking for your next project, an investment, or a home with room to add your personal touches, this is an opportunity worth exploring!
Disclaimer: Lot configuration and dimensions are estimates, not based on personal knowledge and come from a third party (Digital Map Products); therefore, you should not rely on the estimates and perform independent confirmation as to their accuracy
View neighborhood information
Ready to Sell your Home?
Request a complimentary home selling analysis featuring recently sold properties, market trends, home valuations and a personalized market update.
School information is computer generated and may not be accurate or current. Buyer must independently verify and confirm enrollment. Please contact the school district to determine the schools to which this property is zoned.







 Just listed
 Currency converter








 Share


 Erase note
 You currently have no custom folders