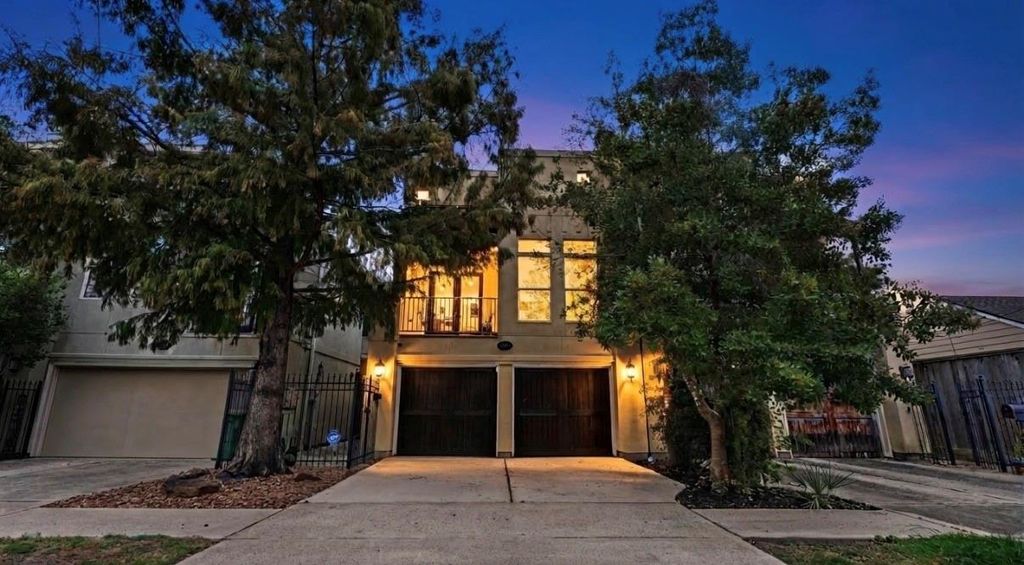
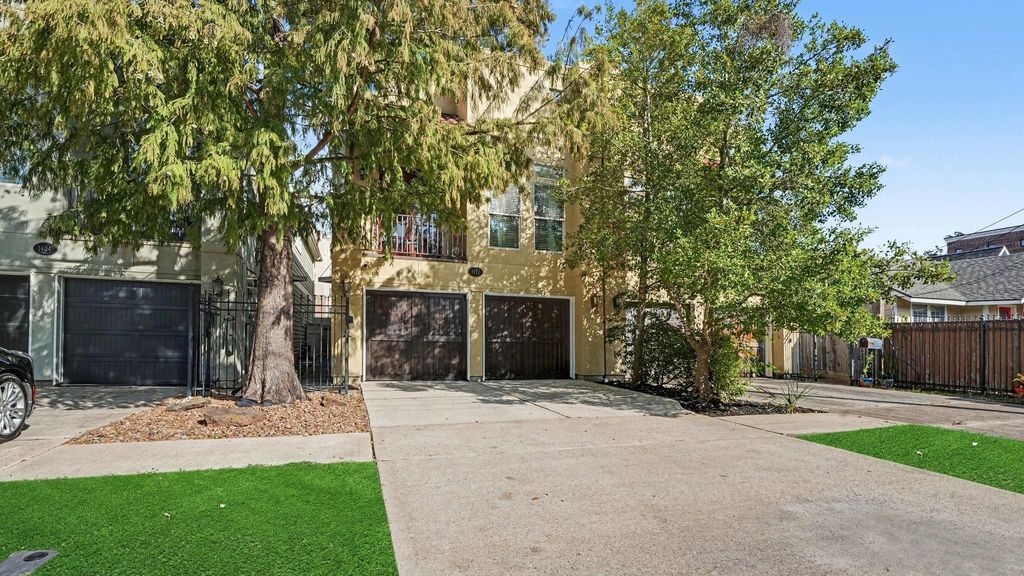
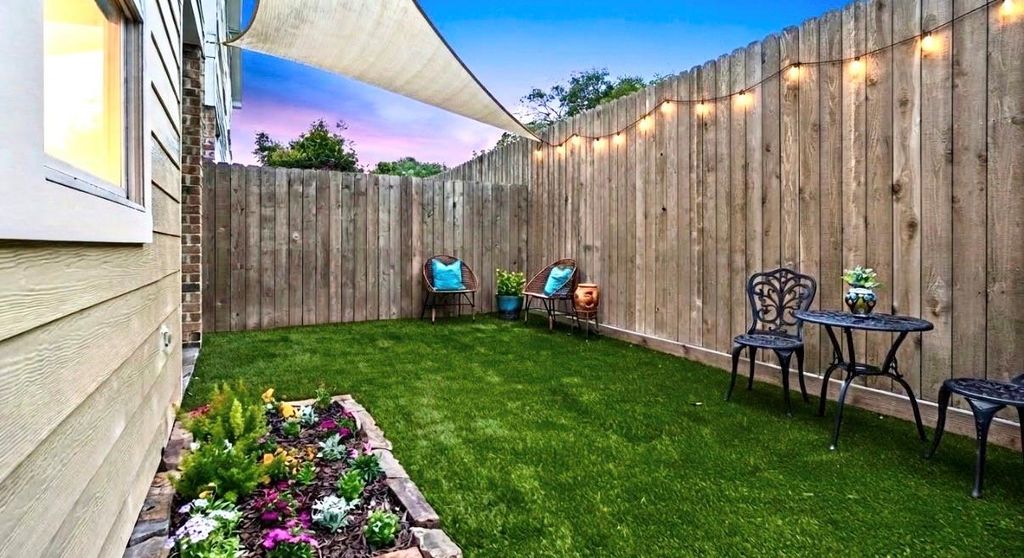
[[800]]1402 Asbury St is listed for sale at 472,000. The Single-Family property has 3 bedrooms, 2 Full Bathrooms, 2340 square feet, and was built in 2005. The lot size is 2500 Square feet.[[500]]LOCATION LOCATION! Fabulous TWO-STORY home on a very quiet street in Rice Military! NEW ROOF Oct 2026, HVAC 2025, FRESH INTERIOR EXTERIOR PAINT, 6 NEW Low-E, double pane WINDOWS, new RECESSED lights, newly EPOXIED 2-CAR GARAGE. Backyard OASIS w/BRAND-NEW TURF, flower garden 2024 FENCE! NO HOA! UNBEATABLE LOCATION walkable to Memorial Park, easy access to Buffalo Bayou Park, White Oak trail, and Downtown. GATED front walkway. Spacious PRIMARY SUITE DOWN, w/crown molding/custom trim a spa bath w/JETTED TUB, travertine WALK-IN SHOWER, dual sinks HUGE CLOSET w/Built-in drawers. Flexible space for study/sitting room on 1st fl. ISLAND KITCHEN offers ABUNDANT counter space storage, flows seamlessly into dining spacious living area, PERFECT for entertaining. HIGH CEILINGS, natural light French doors open to a balcony overlooking mature trees in front. 2 more bedrooms w/ walk-in closets full bath. Stained concrete floors down; REAL HARDWOODS up. NO CARPET! Dont miss this one!
LOCATION LOCATION! Fabulous TWO-STORY home on a very quiet street in Rice Military! NEW ROOF Oct 2026, HVAC 2025, FRESH INTERIOR & EXTERIOR PAINT, 6 NEW Low-E, double pane WINDOWS, new RECESSED lights, newly EPOXIED 2-CAR GARAGE. Backyard OASIS w/BRAND-NEW TURF, flower garden & 2024 FENCE! NO HOA! UNBEATABLE LOCATION walkable to Memorial Park, easy access to Buffalo Bayou Park, White Oak trail, and Downtown. GATED front walkway. Spacious PRIMARY SUITE DOWN, w/crown molding/custom trim & a spa bath w/JETTED TUB, travertine WALK-IN SHOWER, dual sinks & HUGE CLOSET w/Built-in drawers. Flexible space for study/sitting room on 1st fl. ISLAND KITCHEN offers ABUNDANT counter space & storage, flows seamlessly into dining & spacious living area, PERFECT for entertaining. HIGH CEILINGS, natural light & French doors open to a balcony overlooking mature trees in front. 2 more bedrooms w/ walk-in closets & full bath. Stained concrete floors down; REAL HARDWOODS up. NO CARPET! Don't miss this one!
Disclaimer: Lot configuration and dimensions are estimates, not based on personal knowledge and come from a third party (Digital Map Products); therefore, you should not rely on the estimates and perform independent confirmation as to their accuracy
View neighborhood information
Ready to Sell your Home?
Request a complimentary home selling analysis featuring recently sold properties, market trends, home valuations and a personalized market update.
School information is computer generated and may not be accurate or current. Buyer must independently verify and confirm enrollment. Please contact the school district to determine the schools to which this property is zoned.







 Just listed
 Currency converter








 Share
Share


 Erase note
 You currently have no custom folders