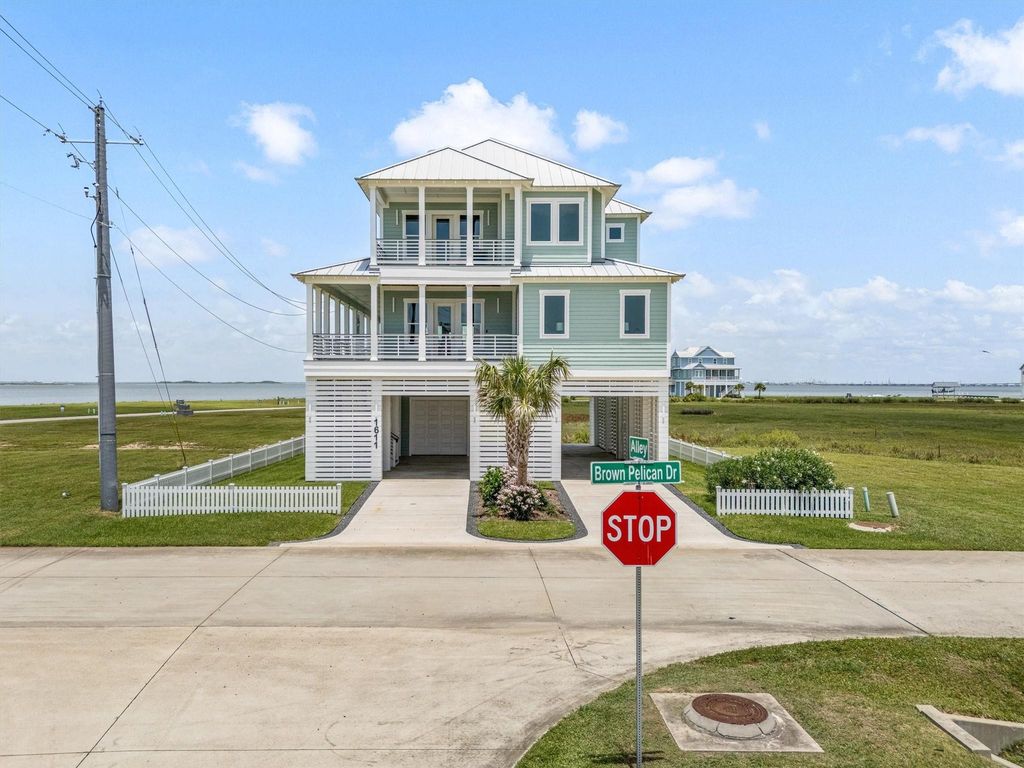
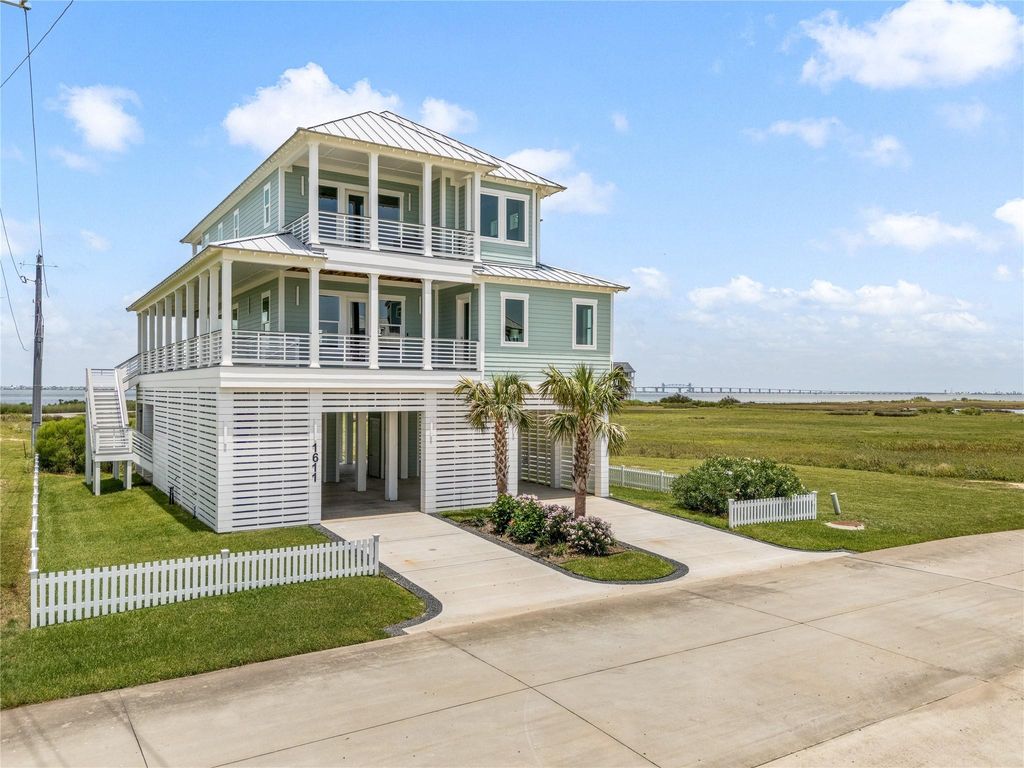
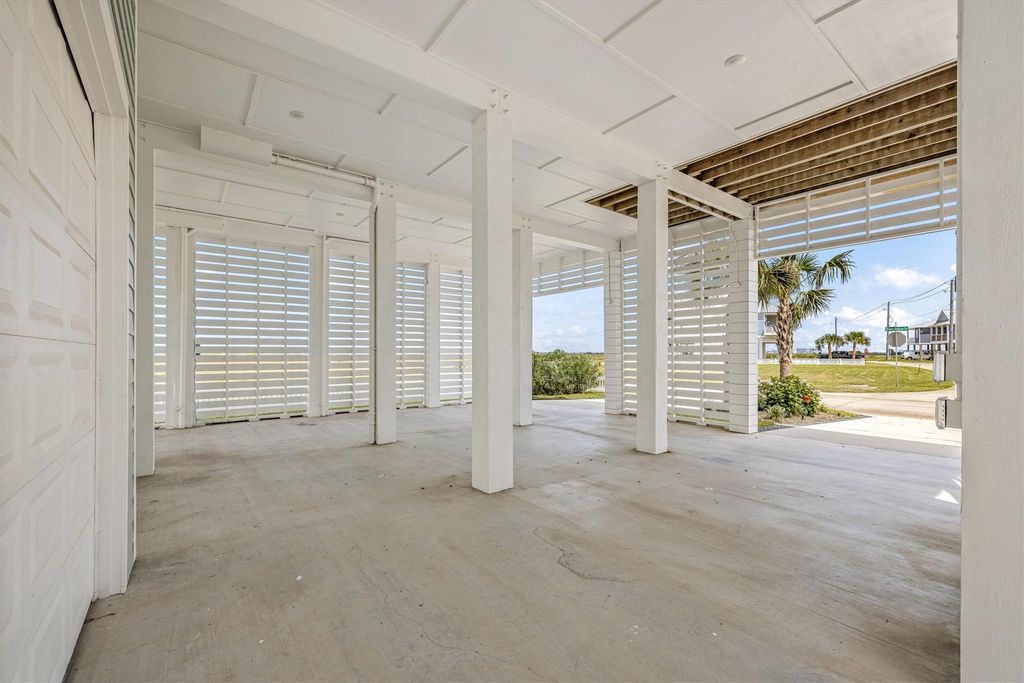
1611 Brown Pelican Bnd is listed for sale at $ 1,395,000. The Single-Family property has 4 bedrooms, 4 Full Bathrooms, 1 Half Bathroom, 3538 square feet and was built in 2025. The lot size is 8523 Square feet. BRExperience refined coastal living in this exceptional 4-bedroom, 4 full bath, 1 half bath home offering breathtaking, unobstructed bay views. Designed with luxury and functionality in mind, the open-concept floor plan showcases a chef’s kitchen featuring premium Thermador appliances, quartz countertops, a pot filler, soft-close cabinetry, and a built-in wine cooler. Entertain with ease in the spacious game room complete with a second wine cooler, or unwind on the expansive Trex® deck while enjoying spectacular sunsets. Designer finishes include wood-look tile flooring, 8-foot interior doors, shiplap accent walls, and custom twin-over-queen built-in bunk beds. Built for lasting quality with spray foam insulation, an aluminum roof, tankless water heater, Smart Ecobee® thermostats, Ring® security system, and an outdoor shower, this stunning waterfront retreat perfectly blends sophisticated design with effortless coastal living.
This reflects a seller’s willingness to consider a concession/contribution toward a buyer’s expenses but is not a guarantee. Buyer and seller may negotiate a contribution, if any, in relation to the purchase contract. Any contribution from the seller may be used by the buyer at their discretion for items like closing costs, repair expenses, interest rate buy-down, etc.
Seller May Contribute to Buyer Expenses.
Explanation ↓
This reflects a seller’s willingness to consider a concession/contribution toward a buyer’s expenses but is not a guarantee. Buyer and seller may negotiate a contribution, if any, in relation to the purchase contract. Any contribution from the seller may be used by the buyer at their discretion for items like closing costs, repair expenses, interest rate buy-down, etc.
Experience refined coastal living in this exceptional 4-bedroom, 4 full bath, 1 half bath home offering breathtaking, unobstructed bay views. Designed with luxury & functionality in mind, the open-concept floor plan showcases a chef's kitchen featuring premium Thermador appliances, quartz countertops, a pot filler, soft-close cabinetry, & a built-in wine cooler. Entertain with ease in the spacious game room complete with a second wine cooler, or unwind on the expansive Trex® deck while enjoying spectacular sunsets. Designer finishes include wood-look tile flooring, 8-foot interior doors, shiplap accent walls, & custom twin-over-queen built-in bunk beds. Built for lasting quality with spray foam insulation, an aluminum roof, tankless water heater, Smart Ecobee® thermostats, Ring® security system, & an outdoor shower, this stunning waterfront retreat perfectly blends sophisticated design with effortless coastal living.
Breakfast Bar,Butler Pantry,Island w/o Cooktop,Kitchen open to Family Room,Pot Filler,Pots/Pans Drawers,Soft Closing Cabinets,Soft Closing Drawers,Under Cabinet Lighting
Room Description
1 Living Area, Butlers Pantry, Family Room, Gameroom Up, Kitchen/Dining Combo, Living Area - 1st Floor, Living Area - 2nd Floor, Living/Dining Combo, Utility Room in House
Cooling
Central Electric
Heating
Central Electric
Connections
Electric Dryer Connections, Gas Dryer Connections, Washer Connections
Dishwasher
Yes
Disposal
Yes
Microwave
Yes
Oven
Convection Oven, Gas Oven
Range
Gas Cooktop
Energy Feature
Attic Fan, Attic Vents, Ceiling Fans, Digital Program Thermostat, Energy Star Appliances, High-Efficiency HVAC, Insulated/Low-E windows, Insulation - Spray-Foam, Other Energy Features, Radiant Attic Barrier, Storm Windows, Tankless/On-Demand H2O Heater
Interior
Dry Bar, Elevator Shaft, Fire/Smoke Alarm, High Ceiling, Refrigerator Included, Wine/Beverage Fridge
Disclaimer: Lot configuration and dimensions are estimates, not based on personal knowledge and come from a third party (Digital Map Products); therefore, you should not rely on the estimates and perform independent confirmation as to their accuracy
Ready to Sell your Home?
Request a complimentary home selling analysis featuring recently sold properties, market trends, home valuations and a personalized market update.
School information is computer generated and may not be accurate or current. Buyer must independently verify and confirm enrollment. Please contact the school district to determine the schools to which this property is zoned.











 New construction
 Just listed
 Currency converter








 Share
Share


 Erase note
 You currently have no custom folders