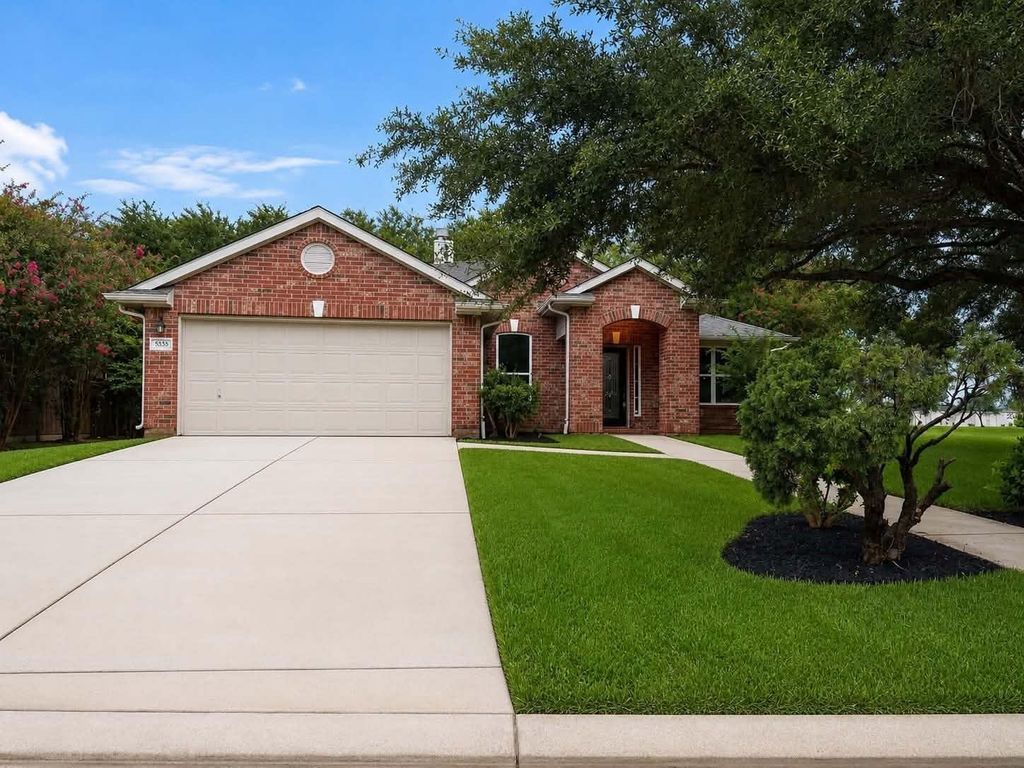
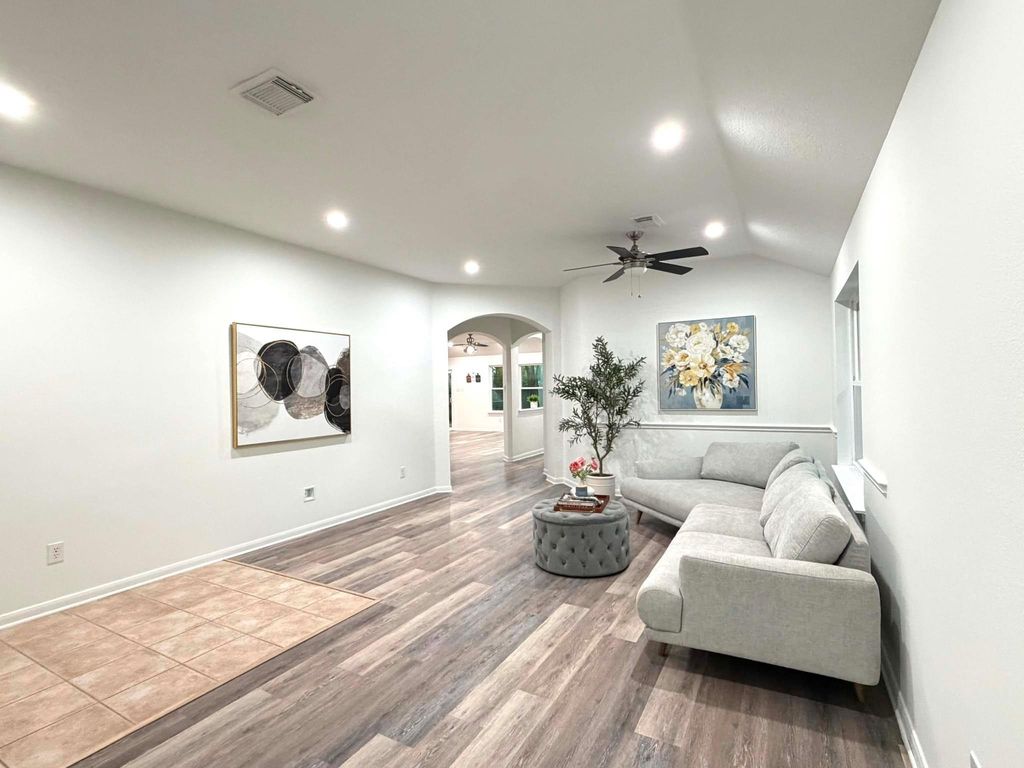
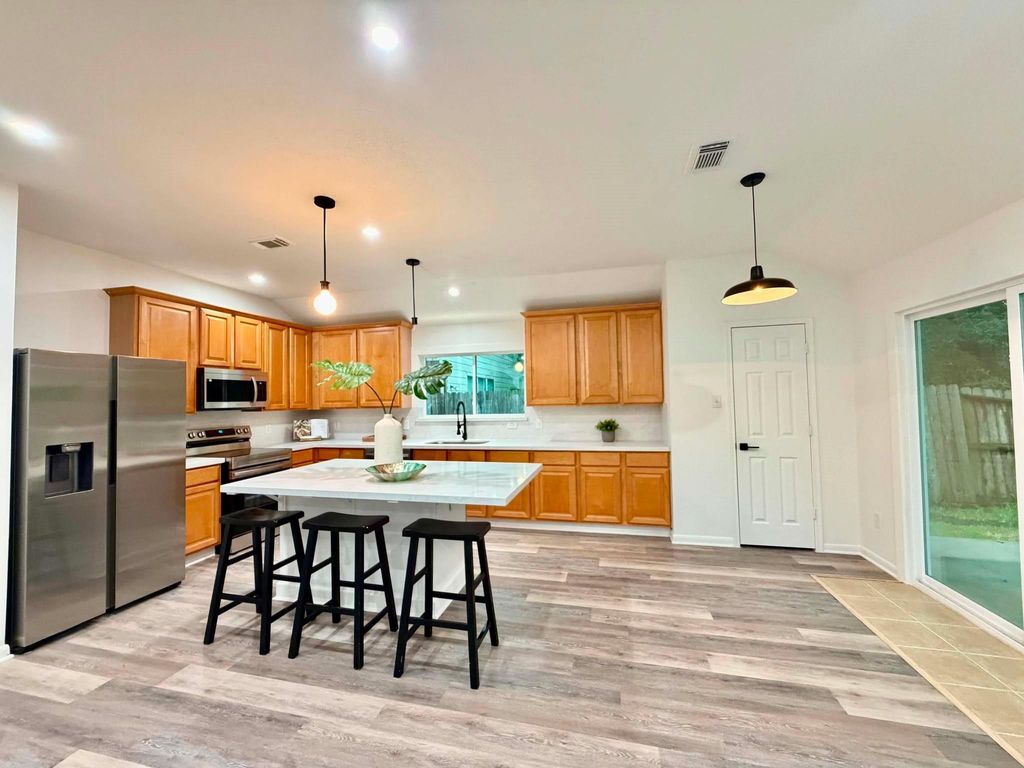
5535 Gable Meadows Dr is listed for sale at $ 388,000. The Single-Family property has 3 bedrooms, 2 Full Bathrooms, 1989 square feet and was built in 2001. The lot size is 8605 Square feet. BRCheck out this charming one-story, FULLY REMODELED home on a spacious corner lot in Riverpark, Sugar Land. A majestic oak tree provides beautiful shade and curb appeal while the home overlooks peaceful subdivision greenery. Fully remodeled with new roof, new flooring, fresh interior paint, new kitchen appliances, new bathrooms, new lighting throughout, new driveway, walkway, and extended patio, and much more... Features a welcoming living and dining area, a spacious family room with a cozy fireplace open to the kitchen, and a private primary suite with en-suite bath and walk-in closet. Split-bedroom layout offers added privacy. Attached two-car garage with storage. Enjoy community amenities including pool, splash pad, playgrounds, walking trails, and recreation center. Convenient access to Hwy 59 and Grand Parkway, minutes from Sugar Land shopping and dining. Why buy new, when you can have it all with low taxes and HOA. Don’t miss this rare chance. Schedule a tour today.
Check out this charming one-story, FULLY REMODELED home on a spacious corner lot in Riverpark, Sugar Land. A majestic oak tree provides beautiful shade and curb appeal while the home overlooks peaceful subdivision greenery. Fully remodeled with new roof, new flooring, fresh interior paint, new kitchen appliances, new bathrooms, new lighting throughout, new driveway, walkway, and extended patio, and much more... Features a welcoming living and dining area, a spacious family room with a cozy fireplace open to the kitchen, and a private primary suite with en-suite bath and walk-in closet. Split-bedroom layout offers added privacy. Attached two-car garage with storage. Enjoy community amenities including pool, splash pad, playgrounds, walking trails, and recreation center. Convenient access to Hwy 59 and Grand Parkway, minutes from Sugar Land shopping and dining. Why buy new, when you can have it all with low taxes and HOA. Don't miss this rare chance. Schedule a tour today.
Disclaimer: Lot configuration and dimensions are estimates, not based on personal knowledge and come from a third party (Digital Map Products); therefore, you should not rely on the estimates and perform independent confirmation as to their accuracy
Ready to Sell your Home?
Request a complimentary home selling analysis featuring recently sold properties, market trends, home valuations and a personalized market update.
School information is computer generated and may not be accurate or current. Buyer must independently verify and confirm enrollment. Please contact the school district to determine the schools to which this property is zoned.

 Just listed










 Currency converter








 Share
Share


 Erase note
 You currently have no custom folders