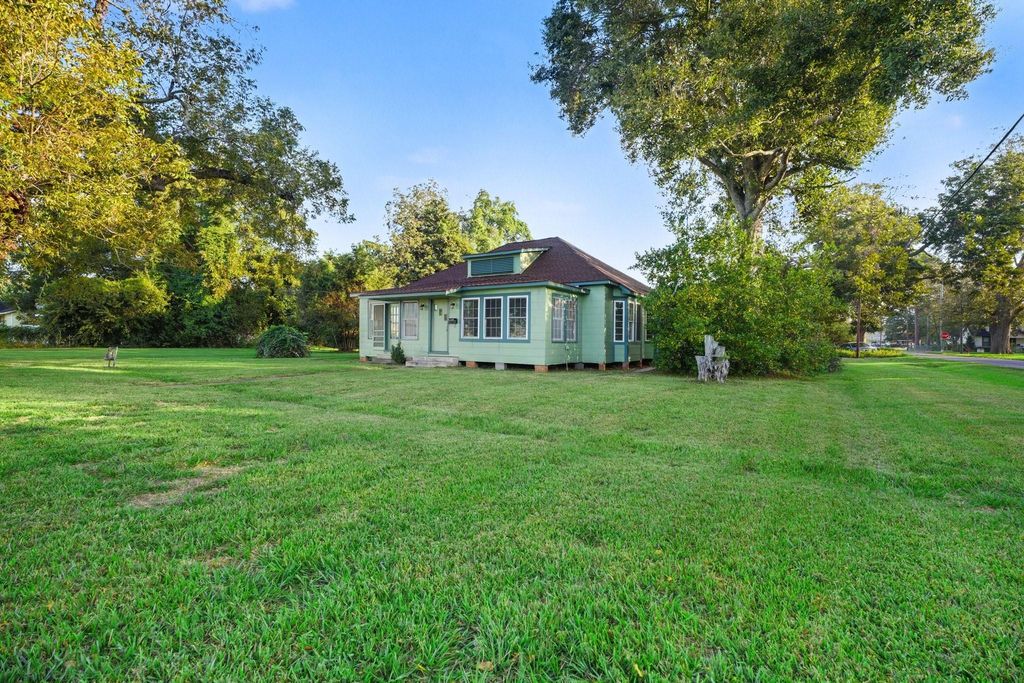
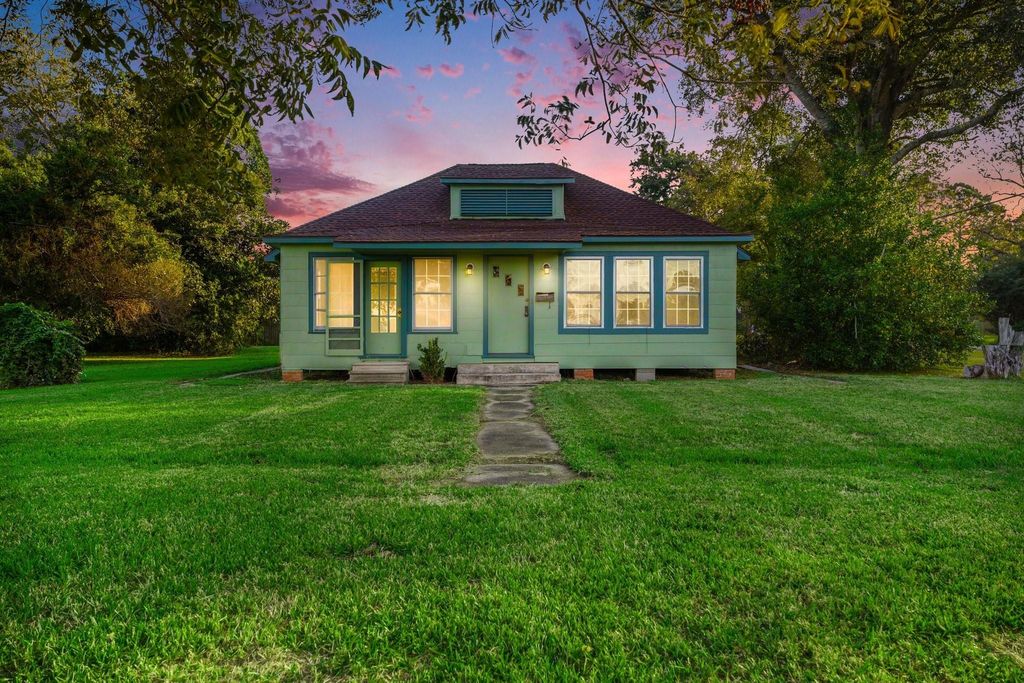
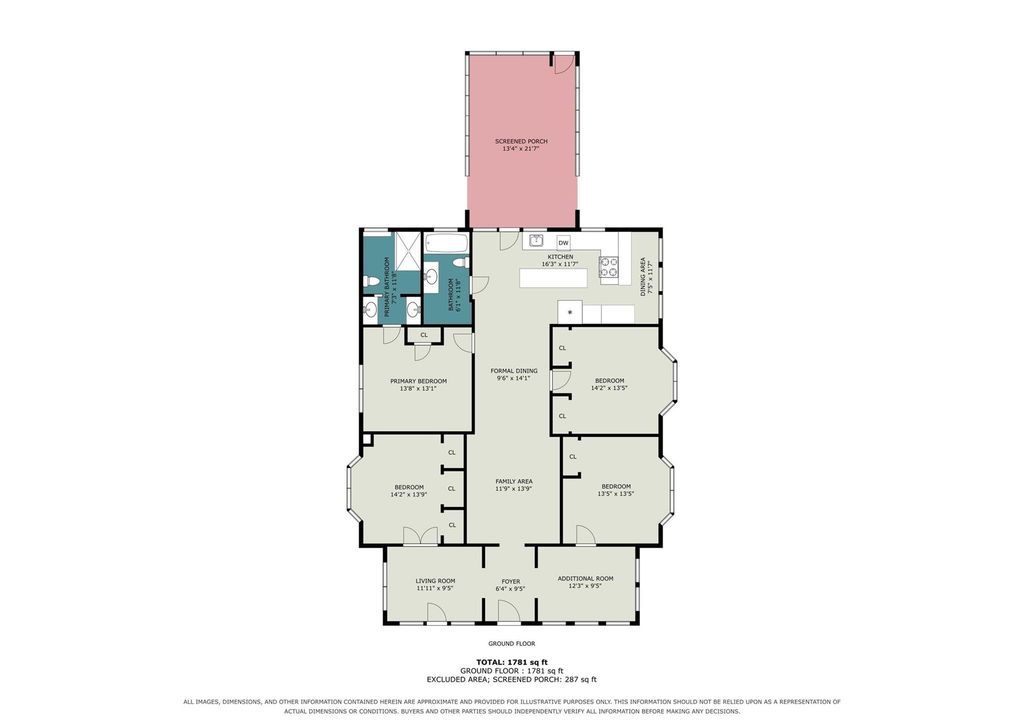
[[800]]402 N Oak St is listed for sale at 248,500. The Single-Family property has 4 bedrooms, 2 Full Bathrooms, 1840 square feet, and was built in 1900. The lot size is 22499 Square feet.[[500]]Full of charm, character, and thoughtful updates, this beautiful 1900-built home sits on a half-acre corner lot in a desirable area of Sweeny! Featuring 4 bedrooms, 2 bathrooms, and a detached oversized 2-car garage, this home blends timeless antique details with modern updates while preserving its original character. The kitchen and bathrooms have been renovated, new flooring runs throughout, and the roof was replaced just one year ago. Two versatile rooms just off the welcoming foyer offer endless possibilities for formal living, dining, a home office, or additional flex space. A covered, enclosed back patio conveniently connects the home to the detached garage, creating a functional space to enjoy year-round. With great bones, generous space, and a unique blend of old and new, this property offers a special opportunity to own a home with history, personality, and room to make it your own!
Full of charm, character, and thoughtful updates, this beautiful 1900-built home sits on a half-acre corner lot in a desirable area of Sweeny! Featuring 4 bedrooms, 2 bathrooms, and a detached oversized 2-car garage, this home blends timeless antique details with modern updates while preserving its original character. The kitchen and bathrooms have been renovated, new flooring runs throughout, and the roof was replaced just one year ago. Two versatile rooms just off the welcoming foyer offer endless possibilities for formal living, dining, a home office, or additional flex space. A covered, enclosed back patio conveniently connects the home to the detached garage, creating a functional space to enjoy year-round. With great bones, generous space, and a unique blend of old and new, this property offers a special opportunity to own a home with history, personality, and room to make it your own!
All Bedrooms Down,En-Suite Bath,Primary Bed - 1st Floor
Kitchen Description
Breakfast Bar,Island w/o Cooktop,Kitchen open to Family Room,Soft Closing Cabinets,Soft Closing Drawers
Room Description
Breakfast Room, Entry, Family Room, Formal Dining, Formal Living, Home Office/Study, Kitchen/Dining Combo, Living Area - 1st Floor, Living/Dining Combo, Utility Room in House
Disclaimer: Lot configuration and dimensions are estimates, not based on personal knowledge and come from a third party (Digital Map Products); therefore, you should not rely on the estimates and perform independent confirmation as to their accuracy
View neighborhood information
Ready to Sell your Home?
Request a complimentary home selling analysis featuring recently sold properties, market trends, home valuations and a personalized market update.
School information is computer generated and may not be accurate or current. Buyer must independently verify and confirm enrollment. Please contact the school district to determine the schools to which this property is zoned.







 Just listed
 Currency converter








 Share


 Erase note
 You currently have no custom folders