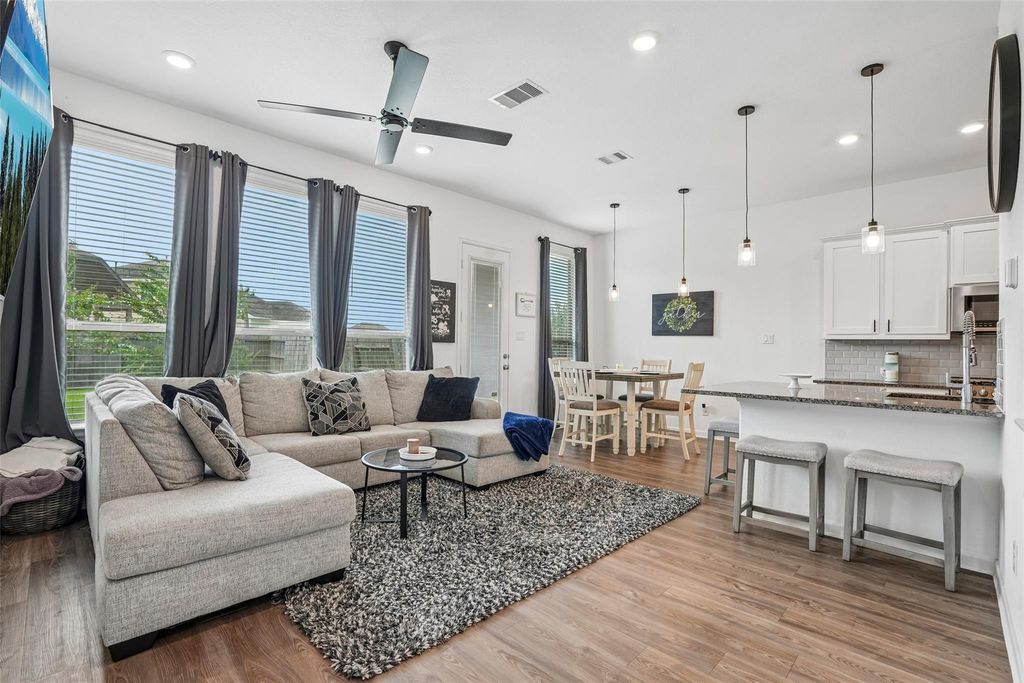
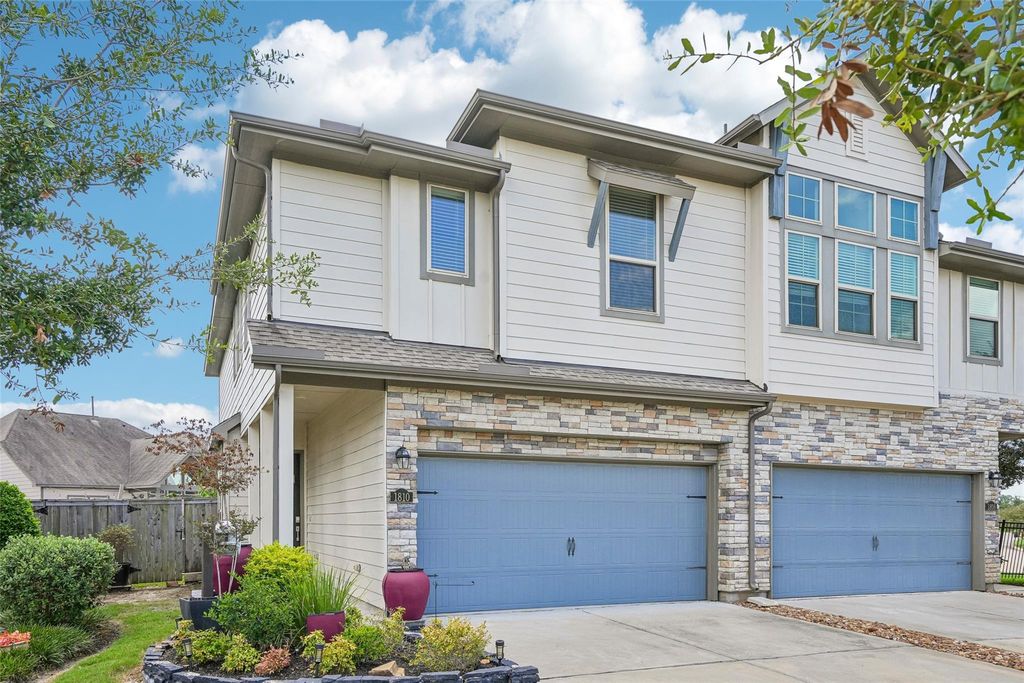
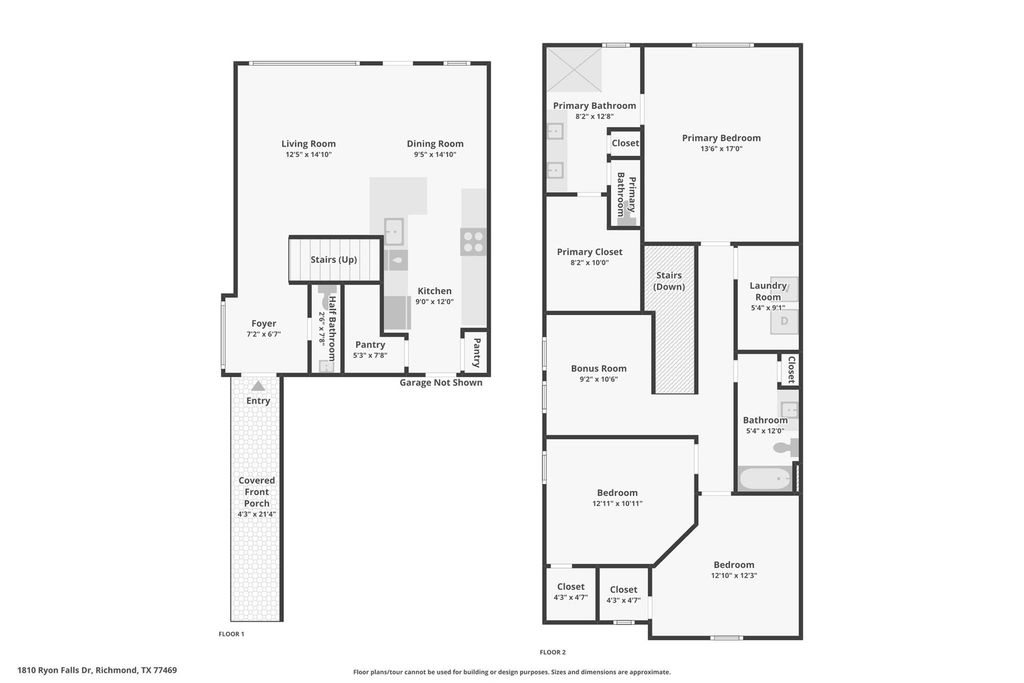
1810 Ryon Falls Dr is listed for sale at $ 305,000. The Townhouse/Condo - Townhouse property has 3 bedrooms, 2 Full Bathrooms, 1 Half Bathroom, 1862 square feet and was built in 2021. The lot size is 3770 Square feet. BREnchanting Like-New Townhome in Veranda — Covered Entry and Resort Amenities! Welcome to this beautifully designed two-story townhome in the sought-after master-planned Veranda community — where charm, modern design, and resort-style living come together perfectly! Step onto the welcoming covered entry framed by stacked stone and enter the bright, open and inviting foyer where welcomes you home. The open-concept living area and kitchen impress with abundant cabinetry, granite countertops, and walk-in pantry — for exceptional storage. Refrigerator included! Upstairs, the spacious primary suite features a walk-in shower, double vanity, and a generous walk-in closet. Great sized secondary bedrooms with generous closets, a loft area, and full bath complete the upper level. The Veranda community delivers resort-style living with a clubhouse, swimming pool, splash pools, and more! Like-new, beautifully designed, and packed with community perks — this home sweet home is a must-see!
Enchanting Like-New Townhome in Veranda — Covered Entry & Resort Amenities! Welcome to this beautifully designed two-story townhome in the sought-after master-planned Veranda community — where charm, modern design, and resort-style living come together perfectly! Step onto the welcoming covered entry framed by stacked stone and enter the bright, open and inviting foyer where welcomes you home. The open-concept living area and kitchen impress with abundant cabinetry, granite countertops, and walk-in pantry — for exceptional storage. Refrigerator included! Upstairs, the spacious primary suite features a walk-in shower, double vanity, and a generous walk-in closet. Great sized secondary bedrooms with generous closets, a loft area, and full bath complete the upper level. The Veranda community delivers resort-style living with a clubhouse, swimming pool, splash pools, and more! Like-new, beautifully designed, and packed with community perks — this home sweet home is a must-see!
Disclaimer: Lot configuration and dimensions are estimates, not based on personal knowledge and come from a third party (Digital Map Products); therefore, you should not rely on the estimates and perform independent confirmation as to their accuracy
Ready to Sell your Home?
Request a complimentary home selling analysis featuring recently sold properties, market trends, home valuations and a personalized market update.
School information is computer generated and may not be accurate or current. Buyer must independently verify and confirm enrollment. Please contact the school district to determine the schools to which this property is zoned.











 Just listed
 Currency converter








 Share
Share


 Erase note
 You currently have no custom folders