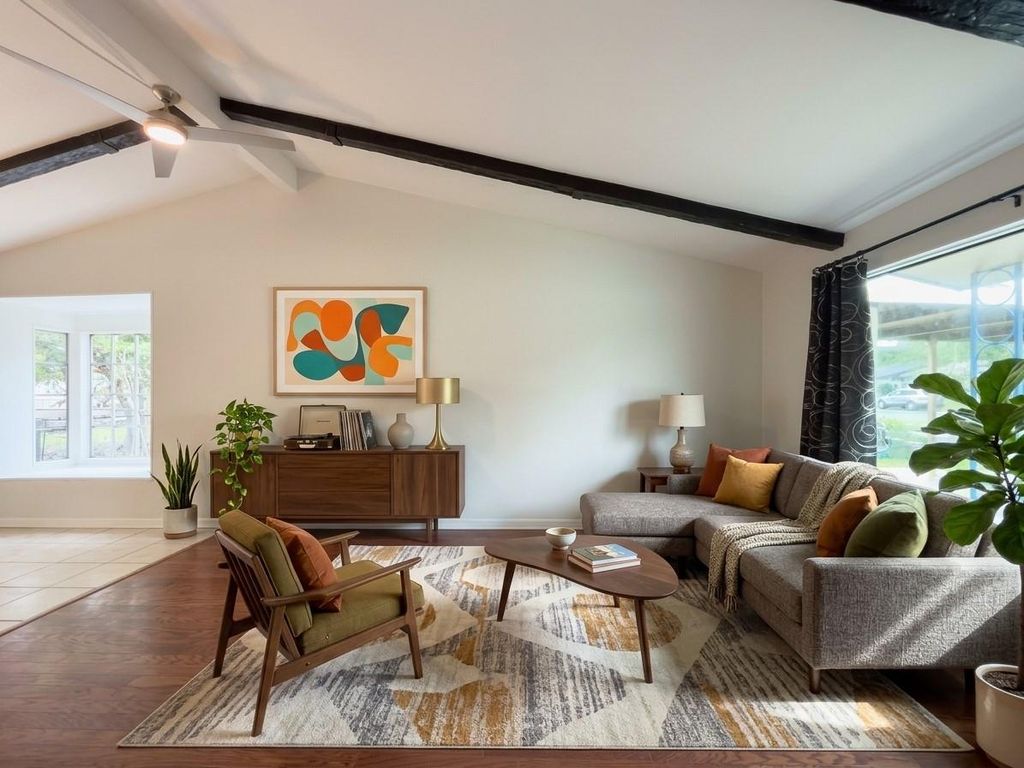
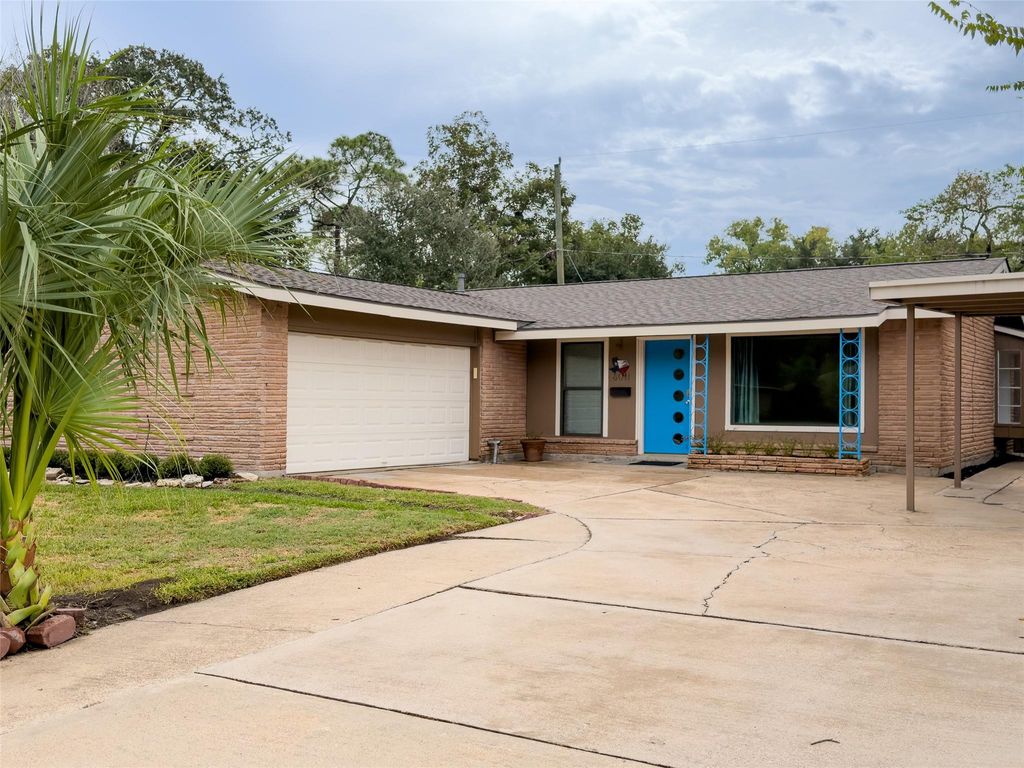
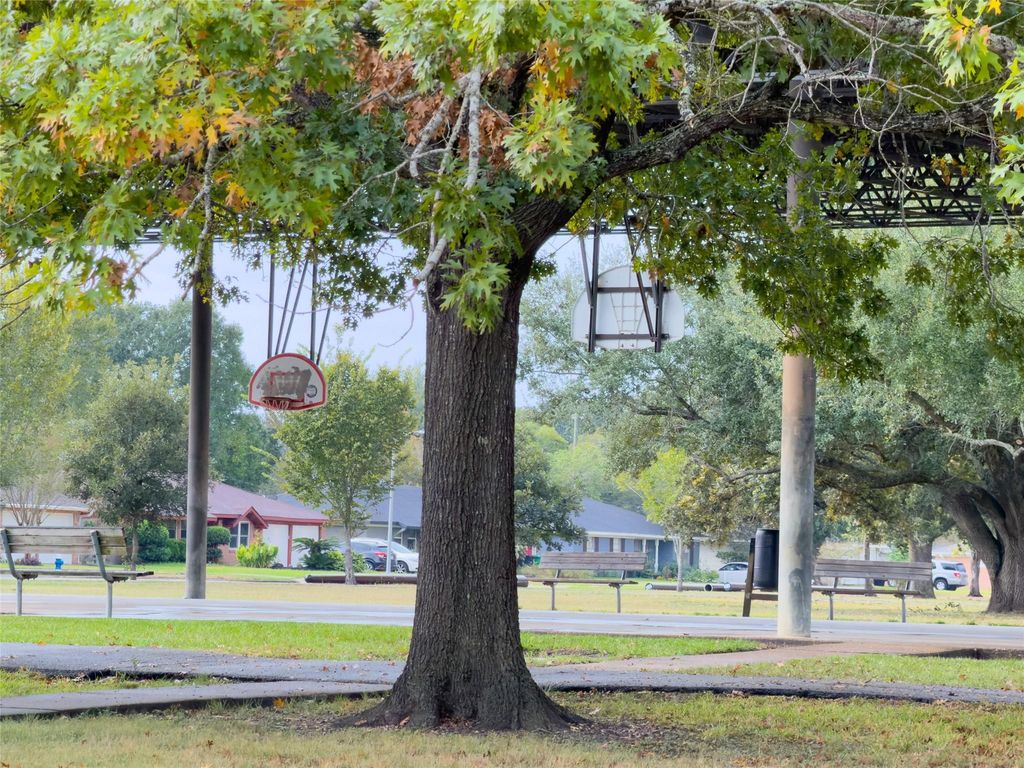
[[800]]6011 Effingham Dr is listed for sale at 338,800. The Single-Family property has 3 to 4 bedrooms, 2 Full Bathrooms, 1925 square feet, and was built in 1960. The lot size is 8520 Square feet.[[500]]Thoughtfully RENOVATED, mid-century modern beauty in the heart of vibrant Westbury, where theres something for everyone. Architectural design details paired w/modern lighting, quartz countertops, exquisite tile work add character charm. Original hardwood floors in multiple rooms. Highlights include large picture window at front of family room, wood beams accenting high vaulted ceiling, contemporary pantry cabinet, built-in inserts in cabinets drawers for baking pans, utensils, and more. Large sunroom adds nearly 400 sq ft of flex space for gameroom, play/hobby room, or whatever suits you. Expansive outdoor spaces incl massive brick-paved patio, backyard, extended extra-wide driveway, carport. 2-car garage. See docs/attachments to this listing for full list of upgrades, including NEW roof (2025), NEW PEX piping, NEW landscaping, FRESH paint throughout! All per sellers. Community garden, parks (including well-known Willow Waterhole), trails, pool, sports courts, picnic areas.
Thoughtfully RENOVATED, mid-century modern beauty in the heart of vibrant Westbury, where there's something for everyone. Architectural & design details — paired w/modern lighting, quartz countertops, exquisite tile work — add character & charm. Original hardwood floors in multiple rooms. Highlights include large picture window at front of family room, wood beams accenting high vaulted ceiling, contemporary pantry cabinet, built-in inserts in cabinets & drawers for baking pans, utensils, and more. Large sunroom adds nearly 400 sq ft of flex space for gameroom, play/hobby room, or whatever suits you. Expansive outdoor spaces incl massive brick-paved patio, backyard, extended extra-wide driveway, carport. 2-car garage. See docs/attachments to this listing for full list of upgrades, including NEW roof (2025), NEW PEX piping, NEW landscaping, FRESH paint throughout! *All per sellers. Community garden, parks (including well-known Willow Waterhole), trails, pool, sports courts, picnic areas.
Disclaimer: Lot configuration and dimensions are estimates, not based on personal knowledge and come from a third party (Digital Map Products); therefore, you should not rely on the estimates and perform independent confirmation as to their accuracy
View neighborhood information
Ready to Sell your Home?
Request a complimentary home selling analysis featuring recently sold properties, market trends, home valuations and a personalized market update.
School information is computer generated and may not be accurate or current. Buyer must independently verify and confirm enrollment. Please contact the school district to determine the schools to which this property is zoned.







 Just listed
 Currency converter








 Share


 Erase note
 You currently have no custom folders