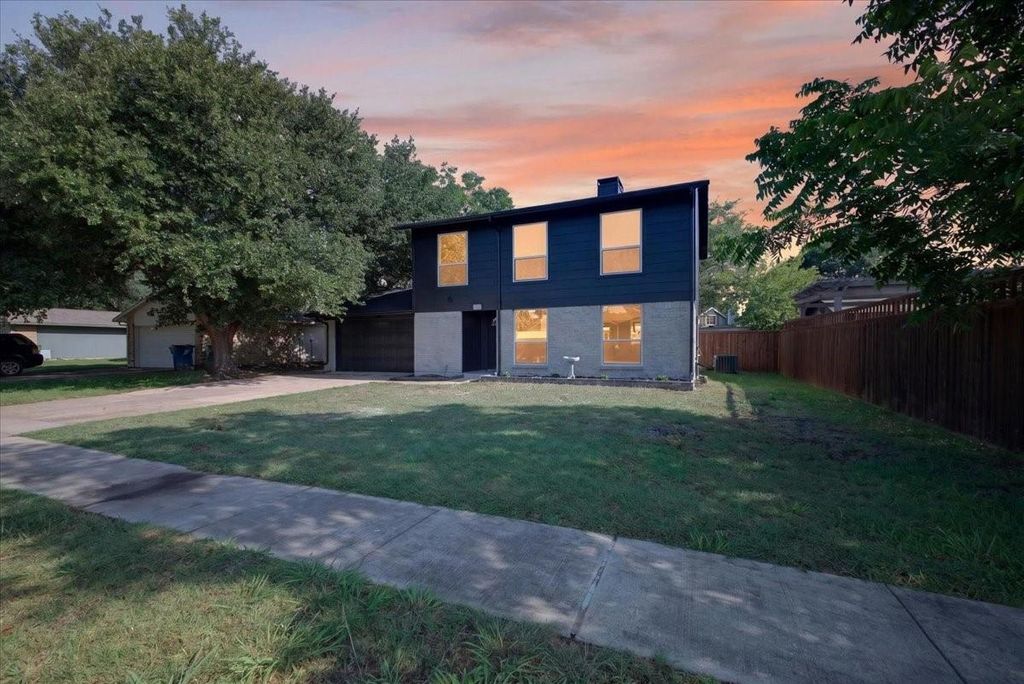
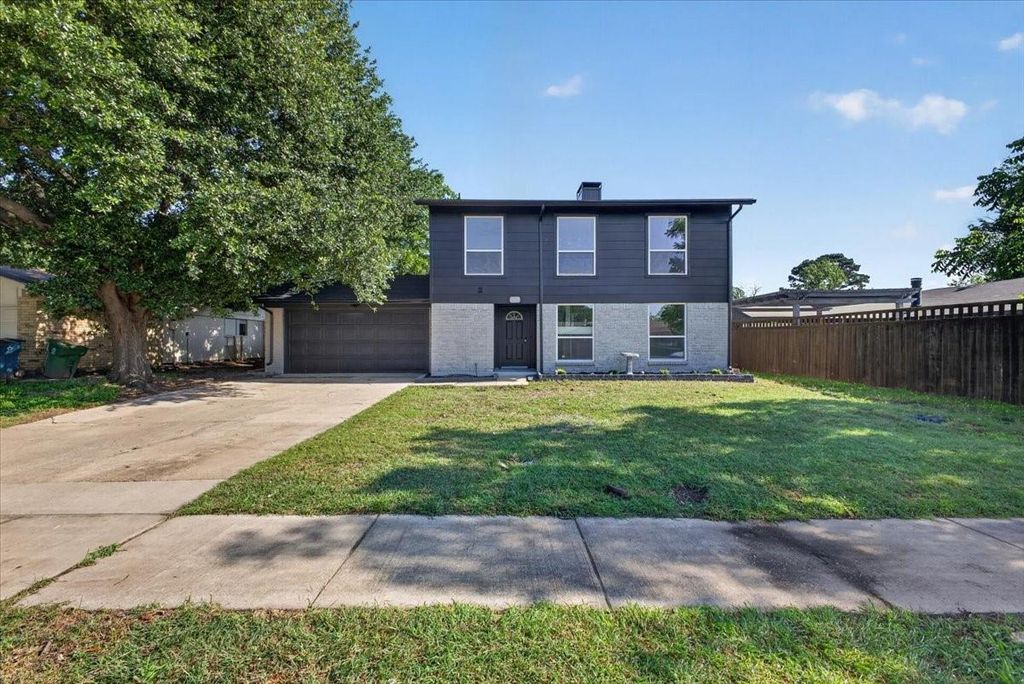
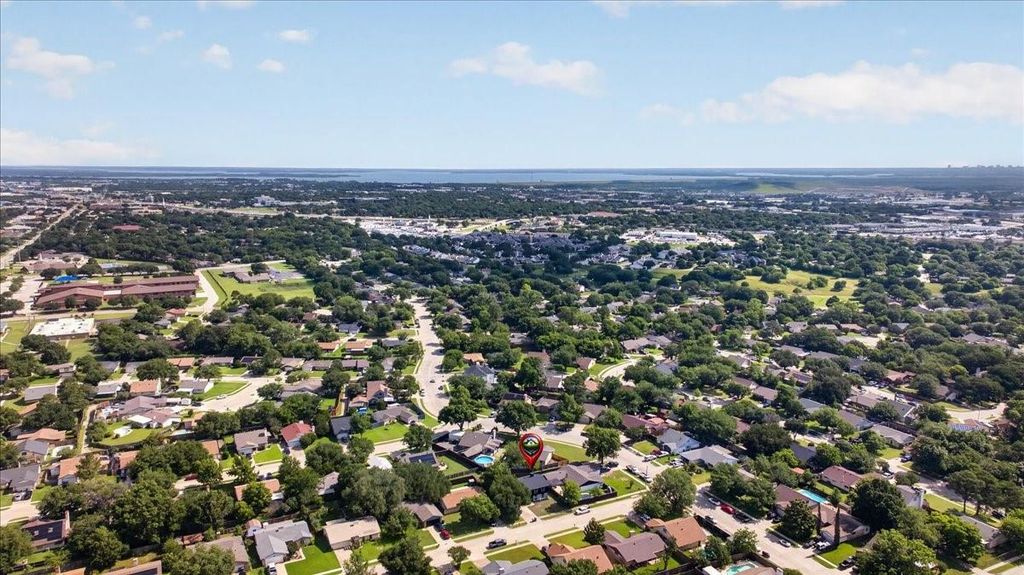
901 Huntington Dr is listed for sale at $ 374,900. The Residential - Single Family property has 3 bedrooms, 2 Full Bathrooms, 1 Half Bathroom, 1744 square feet and was built in 1975. The lot size is 0.16 Acres. BRUltimate peace of mind meets ultra-modern design! This stunning, fully renovated 3-bedroom, 2.5-bathroom home delivers absolute buyer confidence with a BRAND-NEW foundation, roof, and updates have been made to the HVAC system. Boasting striking high-contrast curb appeal, step inside to a bright, completely open-concept floor plan. The main level is a showstopper, featuring contemporary light flooring, a dramatic open-riser staircase with matte black railings, and a sleek chef’s kitchen. The kitchen is fully equipped with a massive island, crisp cabinetry, and premium stainless-steel appliances with a modern black vent hood. The seamless living zone flows beautifully through large sliding glass doors to an expansive backyard with a covered patio. Prime Lewisville location in Serendipity Village near I-35E and Lewisville ISD schools. Exceptional turnkey style and structural perfection.
Ultimate peace of mind meets ultra-modern design! This stunning, fully renovated 3-bedroom, 2.5-bathroom home delivers absolute buyer confidence with a BRAND-NEW foundation, roof, and updates have been made to the HVAC system. Boasting striking high-contrast curb appeal, step inside to a bright, completely open-concept floor plan. The main level is a showstopper, featuring contemporary light flooring, a dramatic open-riser staircase with matte black railings, and a sleek chef's kitchen. The kitchen is fully equipped with a massive island, crisp cabinetry, and premium stainless-steel appliances with a modern black vent hood. The seamless living zone flows beautifully through large sliding glass doors to an expansive backyard with a covered patio. Prime Lewisville location in Serendipity Village near I-35E and Lewisville ISD schools. Exceptional turnkey style and structural perfection.
Disclaimer: Lot configuration and dimensions are estimates, not based on personal knowledge and come from a third party (Digital Map Products); therefore, you should not rely on the estimates and perform independent confirmation as to their accuracy
Ready to Sell your Home?
If you like this property and are also considering selling your current home now, you may find out how. Request your home selling analysis report featuring Recently Sold, Market Analysis, Home Valuations, and Market Update.
School information is computer generated and may not be accurate or current. Buyer must independently verify and confirm enrollment. Please contact the school district to determine the schools to which this property is zoned.











 Just listed
 Currency converter








 Share
Share


 Erase note
 You currently have no custom folders