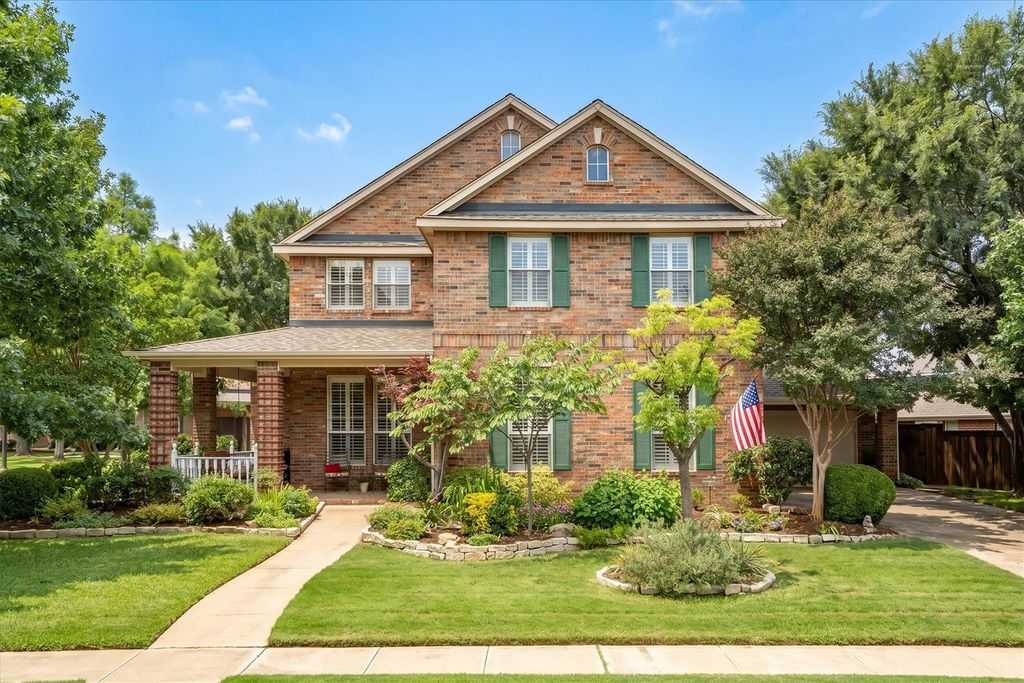
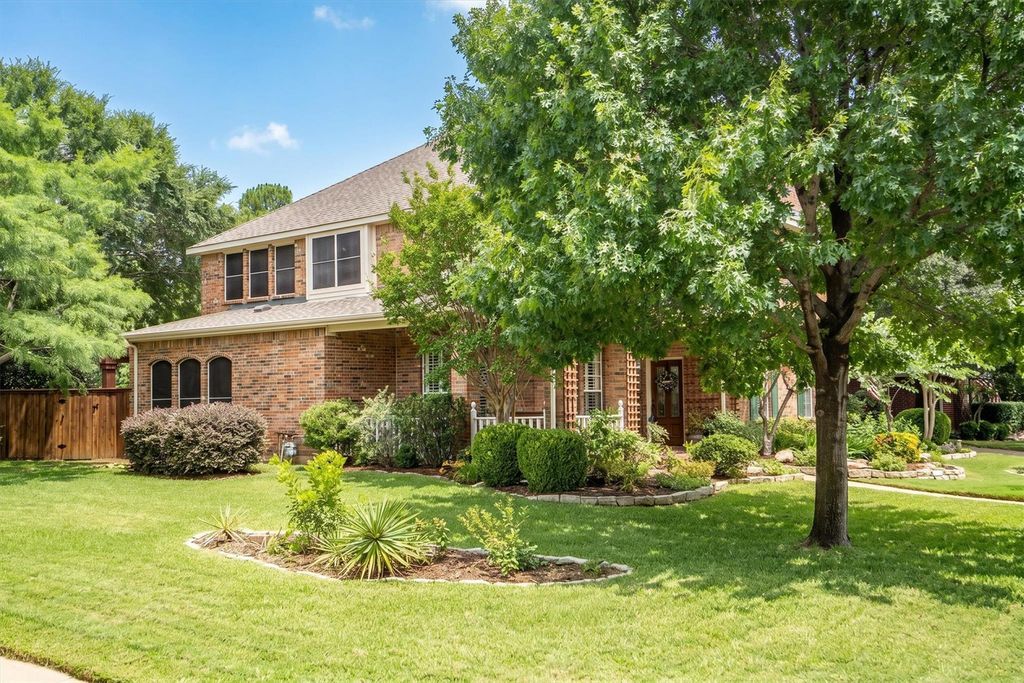
4705 Largo Dr is listed for sale at $ 825,000. The Residential - Single Family property has 5 bedrooms, 3 Full Bathrooms, 3085 square feet and was built in 1998. The lot size is 0.272 Acres. BRLocated in the highly sought-after Bridlewood community in Flower Mound, this 5-bedroom, 3-bath home offers 3,085 square feet, a flexible layout, and an oversized corner lot with beautiful landscaping and standout curb appeal. Built in 1998, the home features a charming wraparound bricked front porch, fresh interior and exterior paint, and plantation shutters throughout.
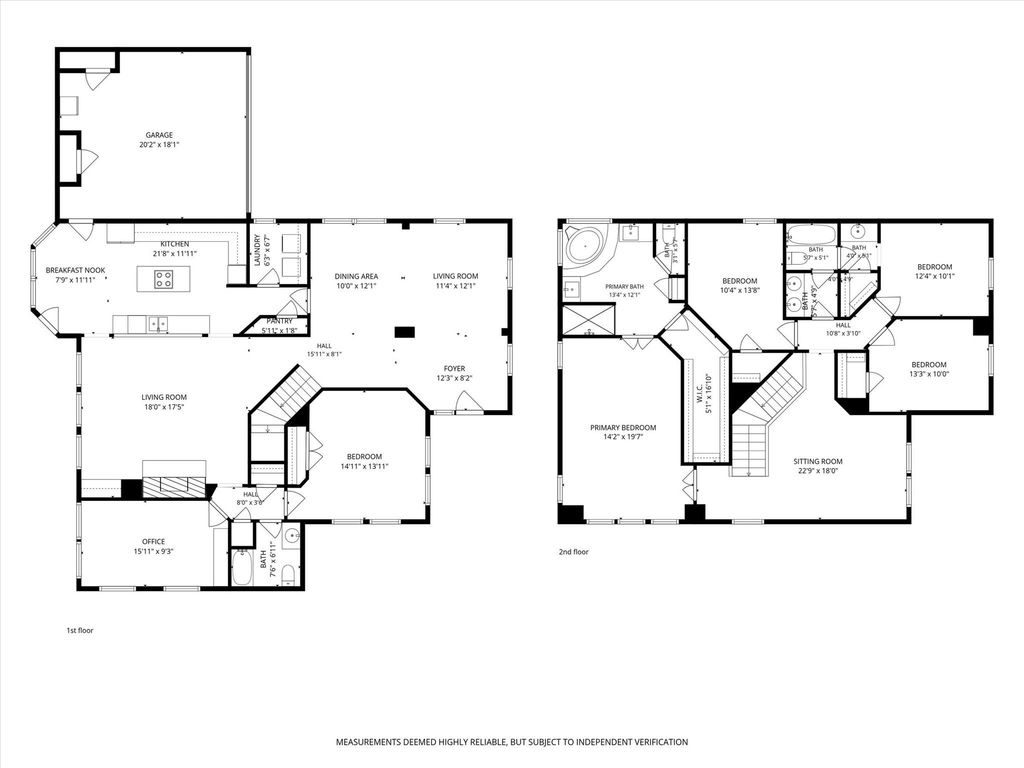
The open floorplan is designed for both everyday living and entertaining, with expansive kitchen counters, abundant prep space, and seamless flow into the main living areas. A private study provides a dedicated work-from-home space, while the downstairs guest bedroom and full bath offer flexibility for visitors, hobbies, or multigenerational living.
Upstairs features additional split bedrooms plus a spacious game room that can serve as a second living area, media space, or playroom. Large windows throughout the home provide excellent natural light and views of the landscaped yard and pool.
Situated in one of Flower Mound’s most popular golf course communities, residents enjoy access to neighborhood amenities, trails, parks, and convenient proximity to shopping, dining, major commuter routes, and Dallas-Fort Worth International Airport. This move-in ready home combines space, functionality, and location in the heart of Flower Mound.
Located in the highly sought-after Bridlewood community in Flower Mound, this 5-bedroom, 3-bath home offers 3,085 square feet, a flexible layout, and an oversized corner lot with beautiful landscaping and standout curb appeal. Built in 1998, the home features a charming wraparound bricked front porch, fresh interior and exterior paint, and plantation shutters throughout.
The open floorplan is designed for both everyday living and entertaining, with expansive kitchen counters, abundant prep space, and seamless flow into the main living areas. A private study provides a dedicated work-from-home space, while the downstairs guest bedroom and full bath offer flexibility for visitors, hobbies, or multigenerational living.
Upstairs features additional split bedrooms plus a spacious game room that can serve as a second living area, media space, or playroom. Large windows throughout the home provide excellent natural light and views of the landscaped yard and pool.
Situated in one of Flower Mound’s most popular golf course communities, residents enjoy access to neighborhood amenities, trails, parks, and convenient proximity to shopping, dining, major commuter routes, and Dallas-Fort Worth International Airport. This move-in ready home combines space, functionality, and location in the heart of Flower Mound.
Disclaimer: Lot configuration and dimensions are estimates, not based on personal knowledge and come from a third party (Digital Map Products); therefore, you should not rely on the estimates and perform independent confirmation as to their accuracy
Ready to Sell your Home?
If you like this property and are also considering selling your current home now, you may find out how. Request your home selling analysis report featuring Recently Sold, Market Analysis, Home Valuations, and Market Update.
School information is computer generated and may not be accurate or current. Buyer must independently verify and confirm enrollment. Please contact the school district to determine the schools to which this property is zoned.











 Just listed
 Currency converter








 Share
Share


 Erase note
 You currently have no custom folders